
Address
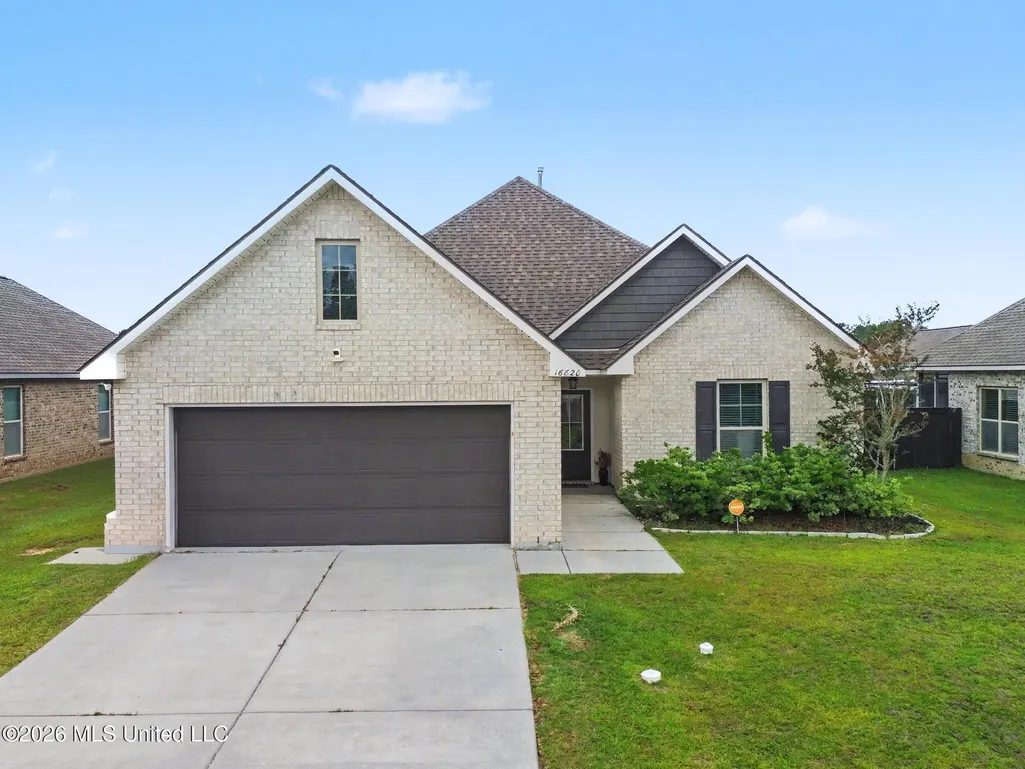
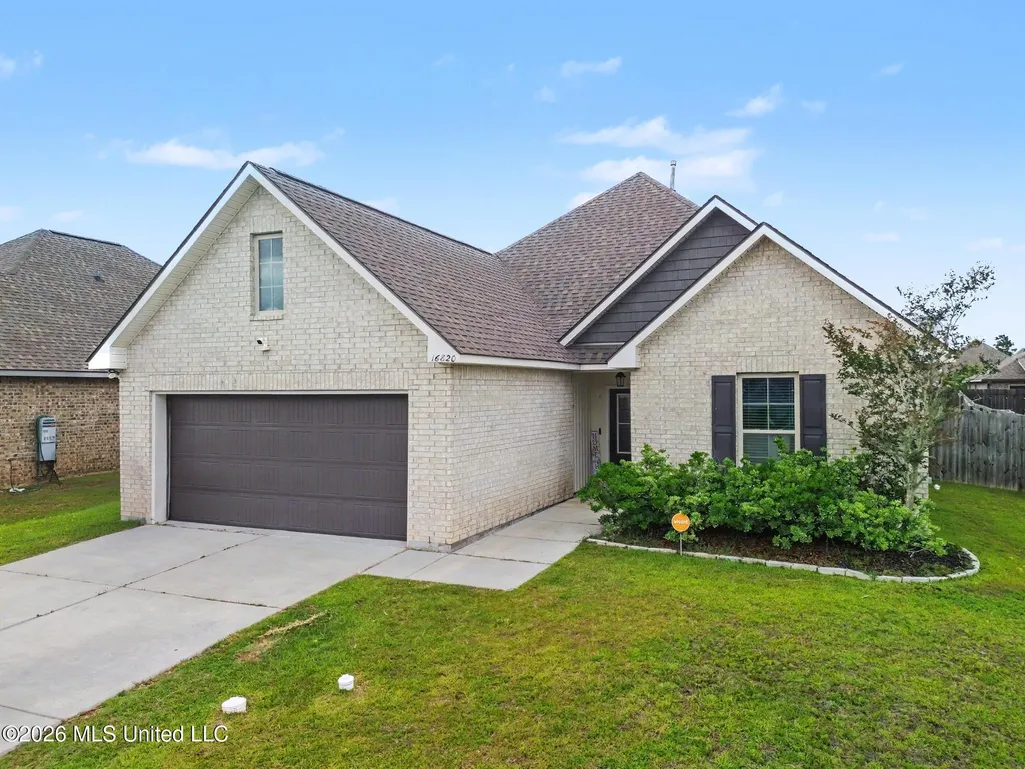
16820 Desmare Street, Gulfport, MS
Price
$ 284,999
Property Attributes
- MLS#4148530
- TypeSingle Family
- Listing Status Active
- CountyHarrison
- CityGulfport
- NeighborhoodBelvedere Place
- Zip39503
- StyleContemporary
- Year Built2020
- Taxes$ 1699
- Price$ 284,999
- Bedrooms3
- Full Bathrooms2
- Half Bathrooms0
- Sqr Footage1694
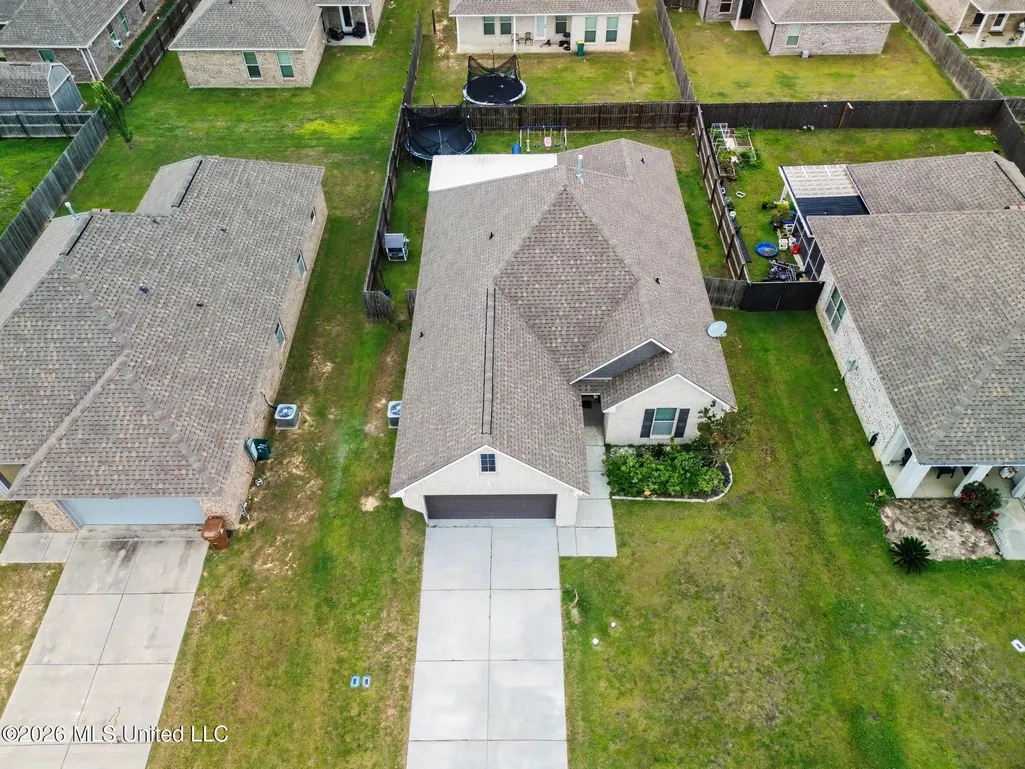
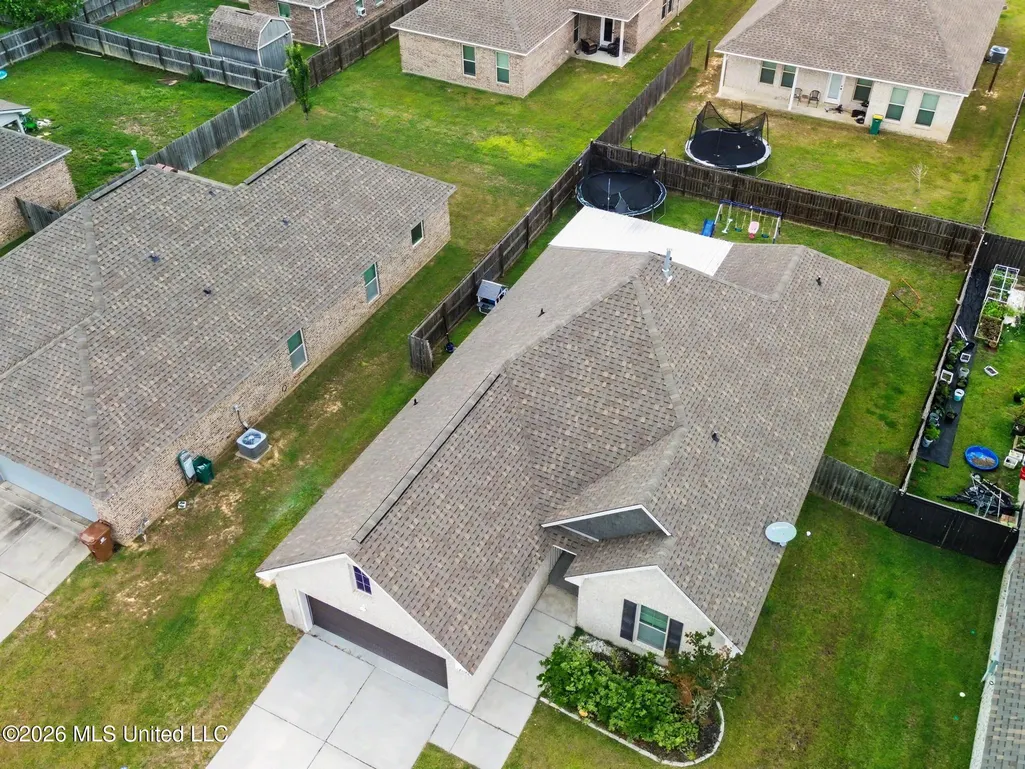
- Lot Size0.16 Acres
Data Source:
MLS United
Property Description
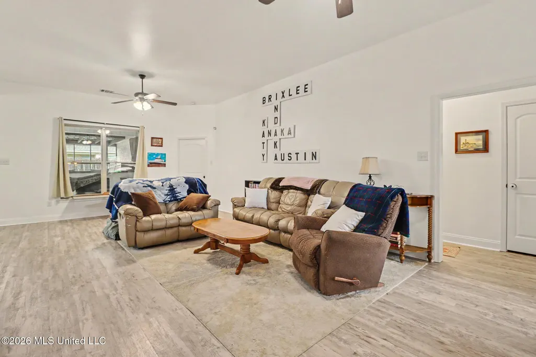
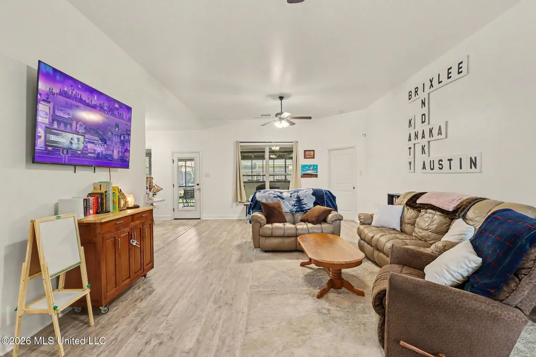
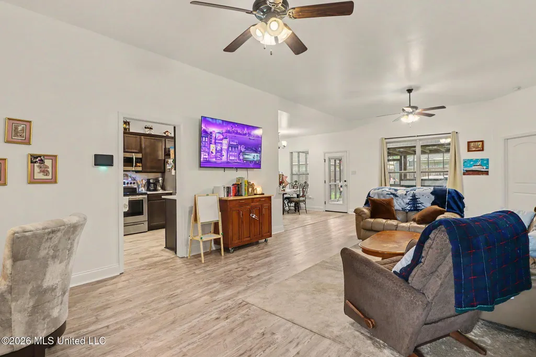
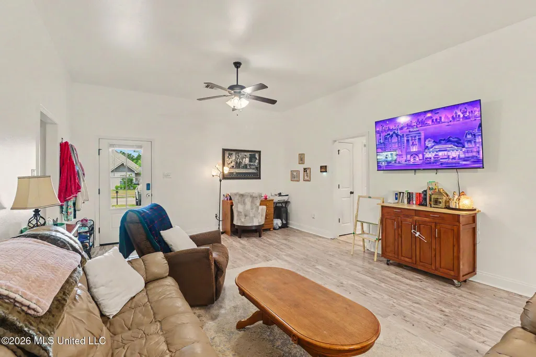
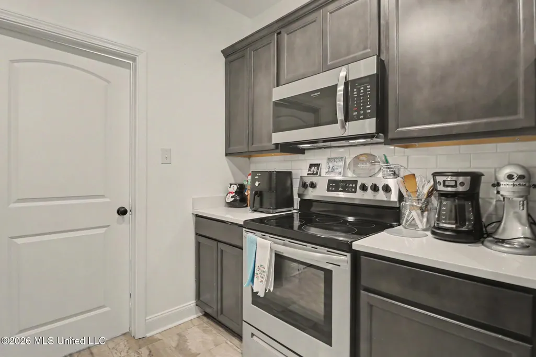
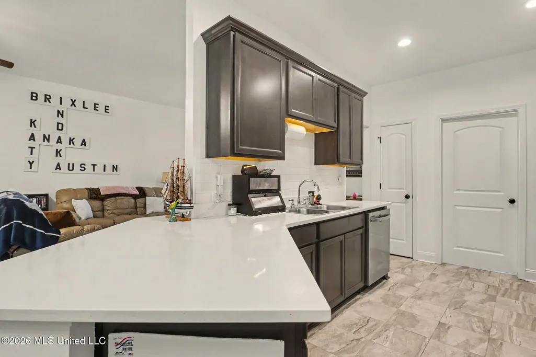
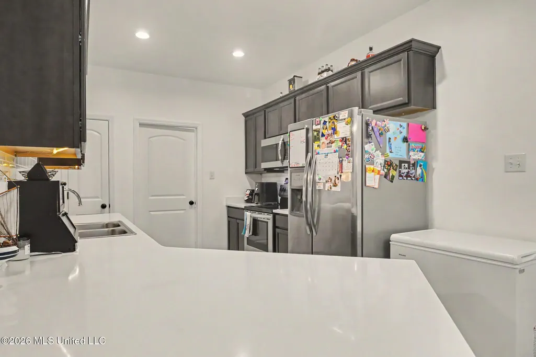
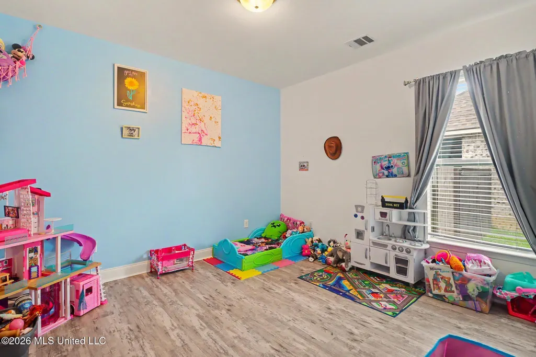
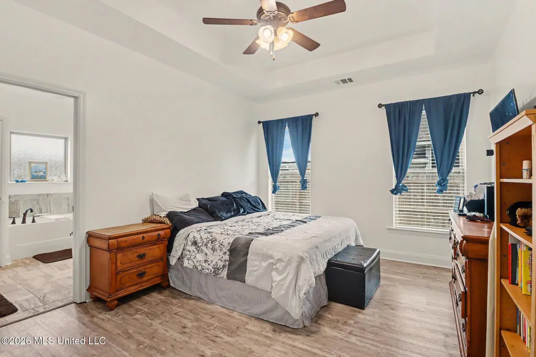
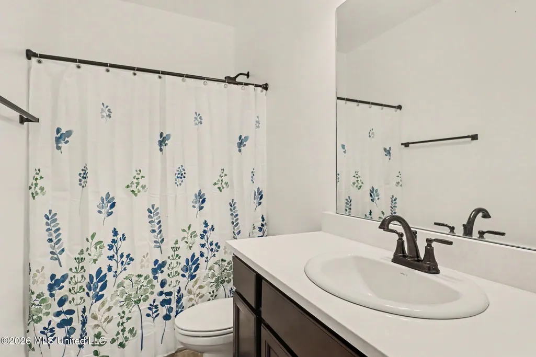
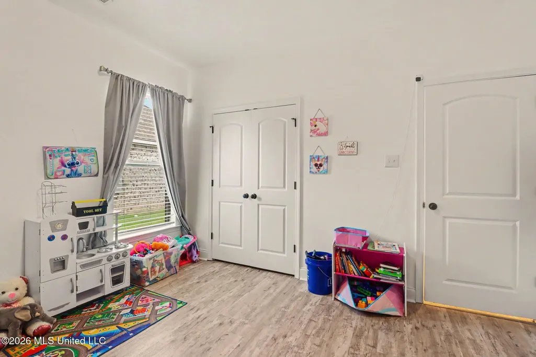
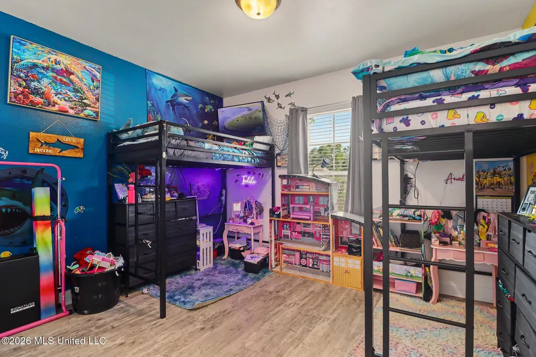
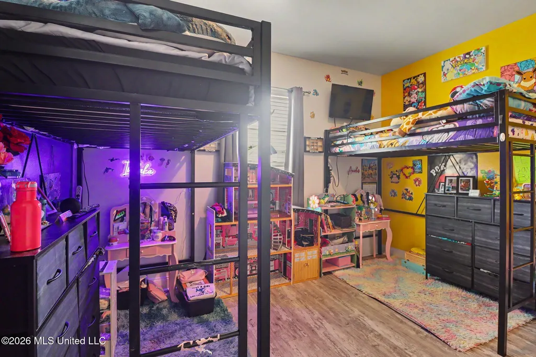
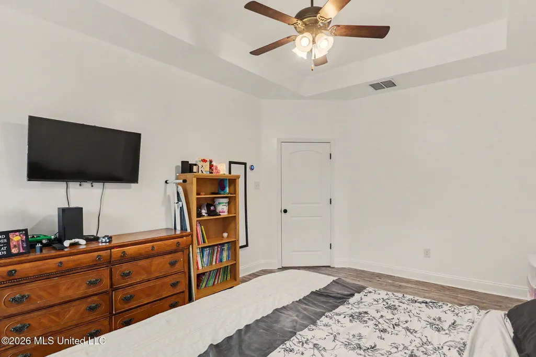
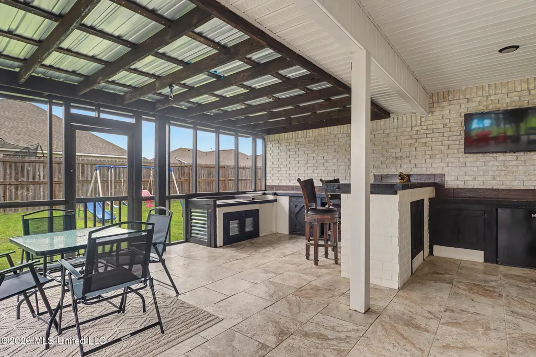
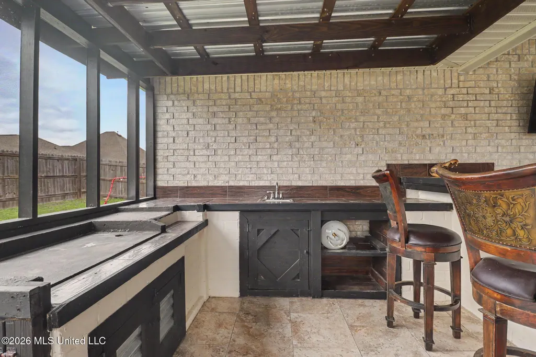
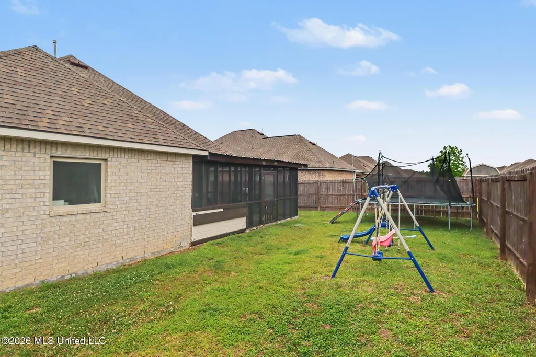
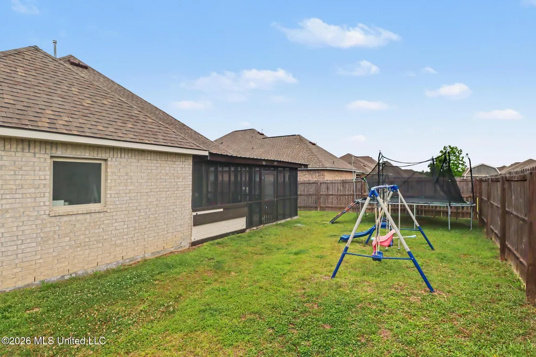
Pride of ownership shows in this move in ready home seller's have done all the work for you New paint,replaced all carpet with luxury vinyl,installed a top of the line security system,screened in the back covered porch which includes a TV and built in Bar B Q/kitchen area privacy fenced back yard 3 bedrooms 2 full baths kitchen has quartz counter tops all stainless steel appliances which include a refrigerator to remain located in a Great neighborhood
| Elementary School | Middle School | High School |
|---|---|---|
| Lyman Elementary School | North Gulfport Middle School | Harrison Central High School |
| Price History | |
|---|---|
| 5/6/2026 | Listed $289,900 |
| 6/15/2026 | 2$284,999 |
General Features
| Property Subtype | Single Family Residence |
|---|---|
| Tax Year | 2025 |
| County | Harrison |
| Property Type | Residential |
| HOA | true |
| Subdivision Name | Belvedere Place |
| Status | Active |
| City | Gulfport |
| Lot Size Units | Acres |
| Lot Size Square Feet | 6969.6 |
| Standard Status | Active |
| Heating | Central,Natural Gas |
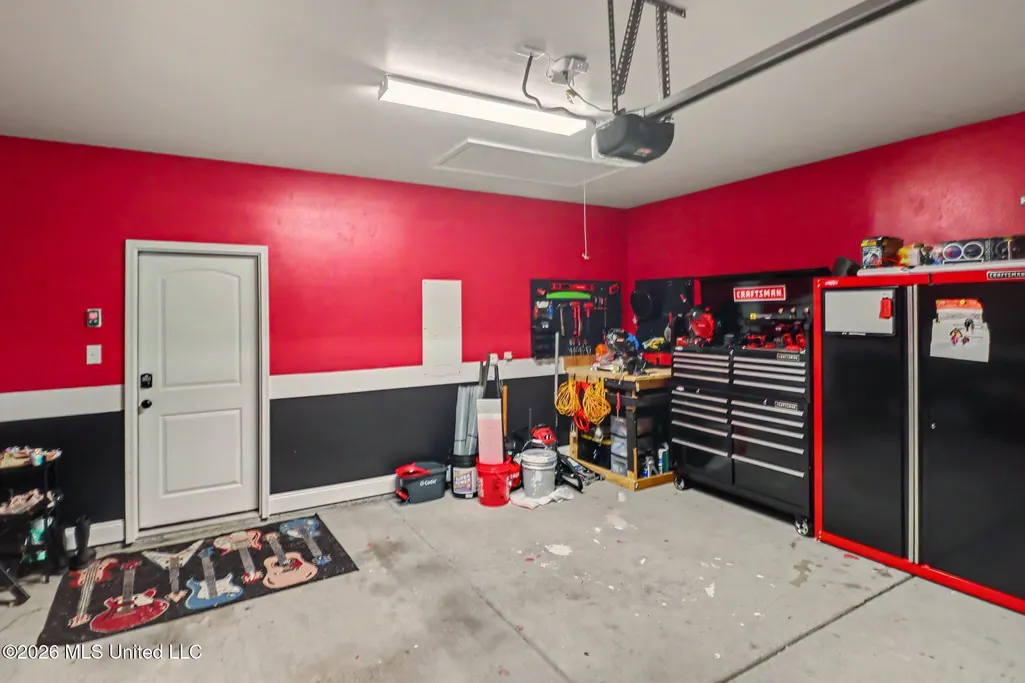
| Garage Spaces | 2 |
| Architectural Style | Contemporary |
| Security Features | Carbon Monoxide Detector(s),Fire Alarm,Secured Garage/Parking,Security Lights,Security System,Smoke Detector(s) |
| Construction Materials | Vinyl,Brick,Siding |
| Year Built | 2020 |
| New Construction | false |
| Attached Garage | true |
| High School | Harrison Central |
| Elementary School | Lyman |
| Middle/Junior High School | North Gulfport |
| Property Condition | Move In Ready |
| Sewer | Public Sewer |
| HOA Fee | 120 |
| Assoc Fee Paid Per | Annually |
| Patio/Porch Features | Patio,Porch,Screened |
| Community Features | Near Entertainment,Park,Sidewalks,Street Lights |
| Virtual Tour | https://www.propertypanorama.com/16820-Desmare-Street-Gulfport-MS-39503/unbranded |
| Structure Type | House |
| Association Fee Includes | Management |
| Levels | One |
| Utilities | Cable Connected,Electricity Connected,Natural Gas Connected,Sewer Connected,Water Connected |
| Cooling | Central Air,Electric |
| Roof | Architectural Shingles,Asphalt |
Interior Features
| Total Baths | 2 |
|---|---|
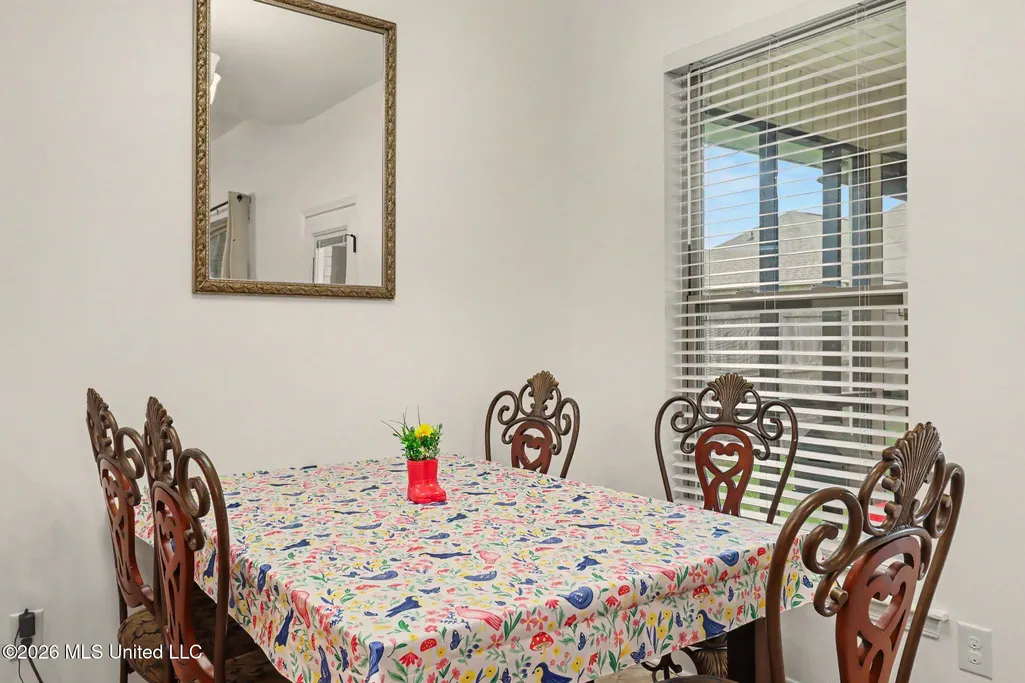
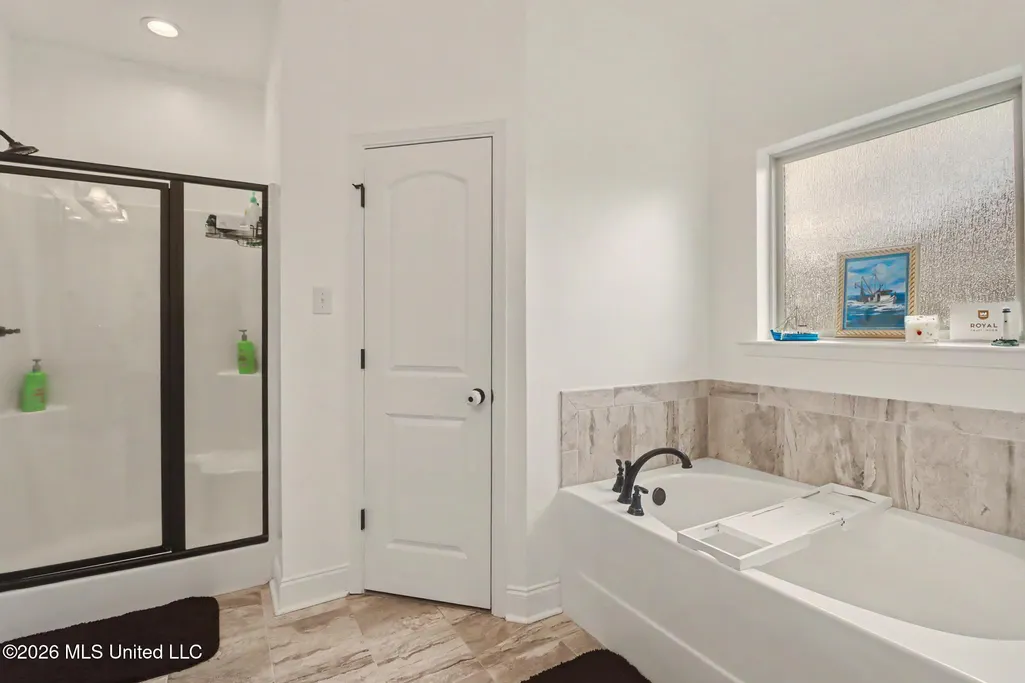
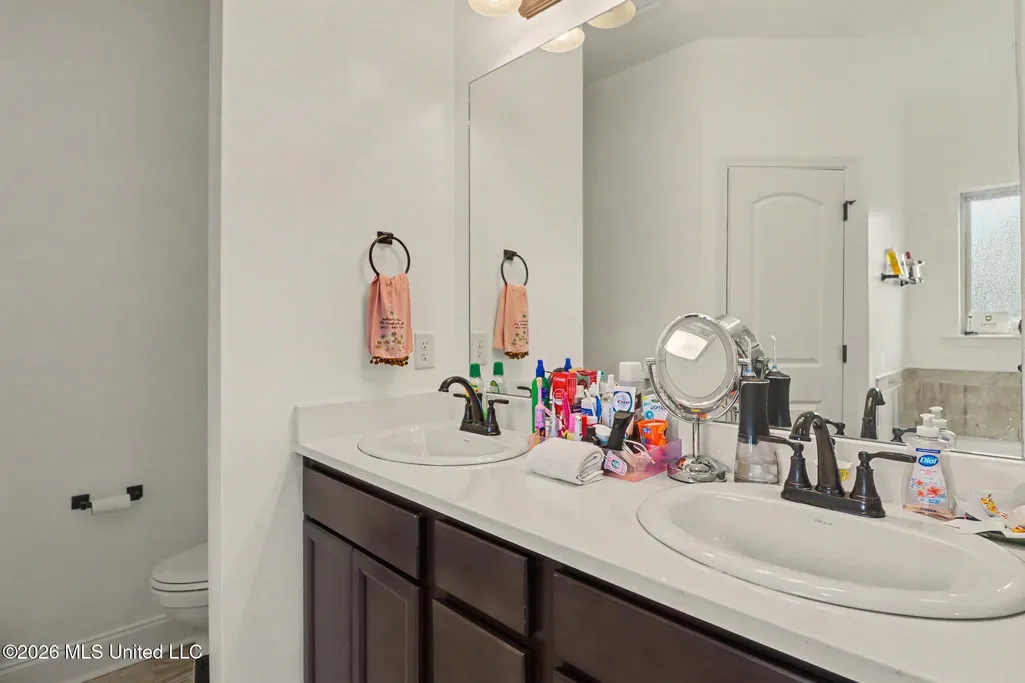
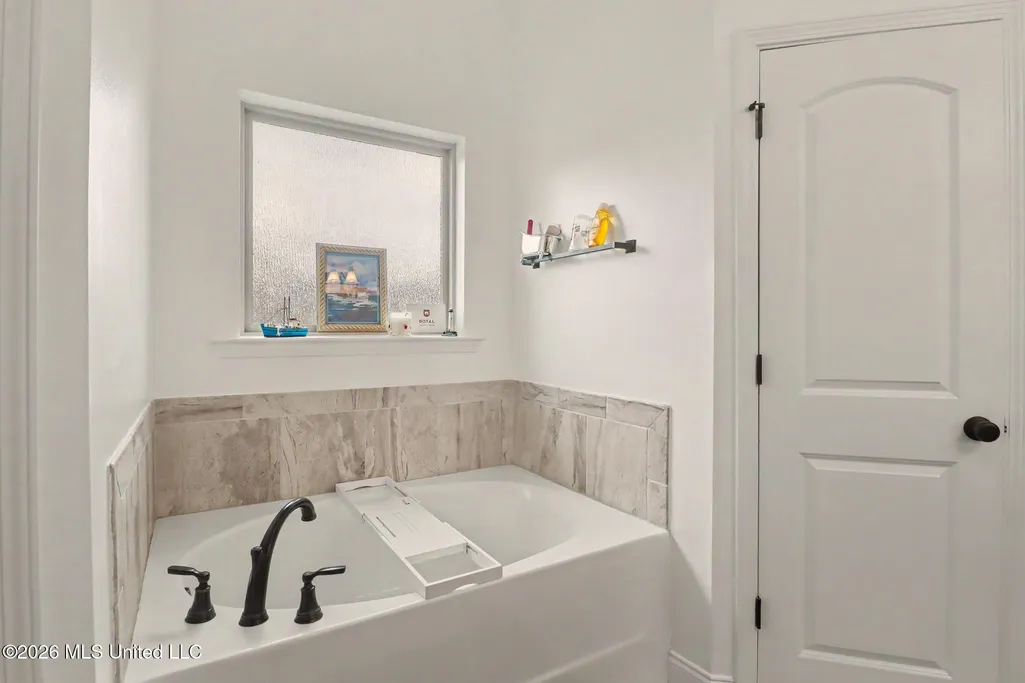
| Interior Amenities | Breakfast Bar,Ceiling Fan(s),Double Vanity,Eat-in Kitchen,High Ceilings,His and Hers Closets,Open Floorplan,Pantry,Recessed Lighting,Smart Home,Soaking Tub,Stone Counters,Walk-In Closet(s) |
| Flooring | Luxury Vinyl,Ceramic Tile |
| Heating Y/N | true |
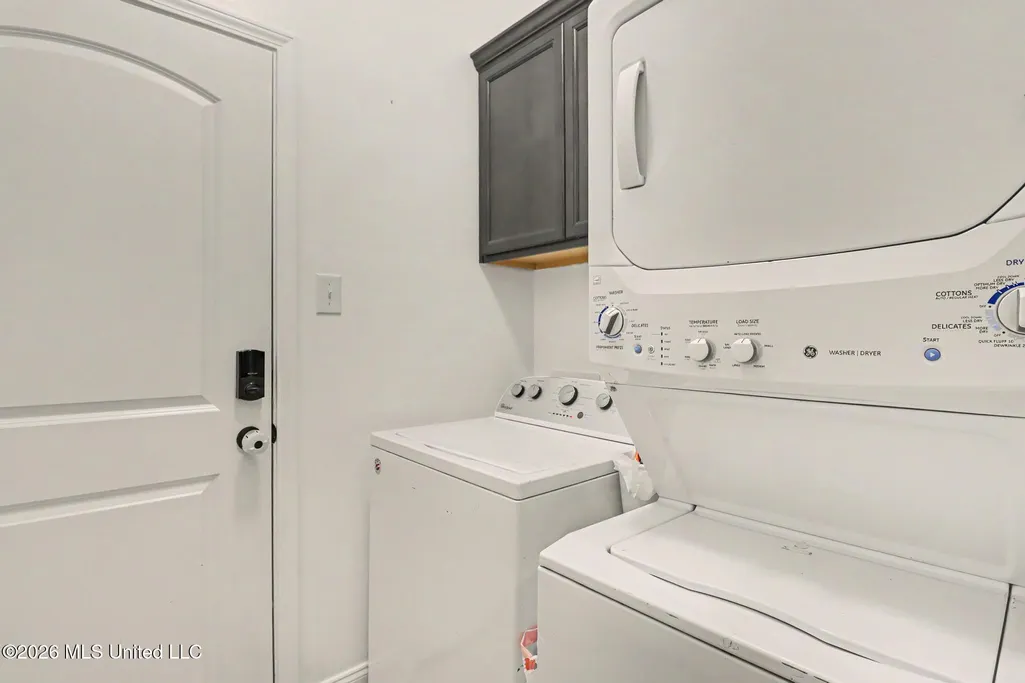
| Laundry Features | Inside,Laundry Room |
| Window Features | Aluminum Frames,Blinds,Double Pane Windows,Screens |
| Air Conditioning Y/N | true |
| Fireplace Y/N | false |
Exterior Features
| Lot Size Area | 0.16 |
|---|---|
| Lot Size Acres | 0.16 |
| Parking Features | Attached,Garage Faces Front,Concrete |
| Lot Features | Level |
| Water Source | Public |
| Building Area Total | 1694 |
| Lot Dimensions | 60 x 120 x 59 x 120 |
| Waterfront Y/N | false |
| Fencing | Back Yard,Privacy |
Amenities
- Foreclosure
- Views
- Short Sale
- New Construction
- Adult 55+
- Lease To Own
- No HOA Fees
- Furnished
- Primary On Main
- Air Conditioning
- Seller Finance
- Green
- Fixer Upper
- Horse
- Golf
- Fireplace
- Deck
- Garage
- Basement
- Pool
Property vs Single Family Average in 39503
Price
Taxes
Year Built
In The Neighborhood
Reduced
Gulfport
$ 235,000
16849 Alcorn Avenue
Gulfport, MS 39503
- Type
- Single Family
- Size
- 1,452 SqFt
- Rooms
- 3 Beds + 2 Baths
Gulfport
$ 270,000
15160 Oberlin Avenue
Gulfport, MS 39503
- Type
- Single Family
- Size
- 1,710 SqFt
- Rooms
- 3 Beds + 2 Baths
 MLS United® - All information deemed reliable but not guaranteed. All properties are subject to prior sale, change, or withdrawal. Neither listing broker(s) or information provider(s) shall be responsible for any typographical errors, misinformation, misprints and shall be held totally harmless. Listing(s) information is provided for consumer's personal, non-commercial use and may not be used for any purpose other than to identify prospective properties consumers may be interested in purchasing.
 Northeast Mississippi Board of REALTORS® All information deemed reliable but not guaranteed. All properties are subject to prior sale, change or withdrawal. Neither listing broker(s) or information provider(s) shall be responsible for any typographical errors, misinformation, misprints and shall be held totally harmless. Listing(s) information is provided for consumer's personal, non-commercial use and may not be used for any purpose other than to identify prospective properties consumers may
 All information deemed reliable but not guaranteed. All properties are subject to prior sale, change or withdrawal. Neither listing broker(s) or information provider(s) shall be responsible for any typographical errors, misinformation, misprints and shall be held totally harmless. Listing(s) information is provided for consumer's personal, non-commercial use and may not be used for any purpose other than to identify prospective properties consumers may be interested in purchasing. The data relating
