
New Construction
Address
17016 Esplanade Drive, Gulfport, MS
Price
$ 260,361
Property Attributes
- MLS#4159937
- TypeSingle Family
- Listing Status Active
- CountyHarrison
- CityGulfport
- NeighborhoodHatten Manor
- Zip39503
- StyleTraditional
- Year Built2026
- Price$ 260,361
- Bedrooms3
- Full Bathrooms2
- Half Bathrooms0
- Sqr Footage1525
- Lot Size0.2 Acres
Data Source:
MLS United
Property Description
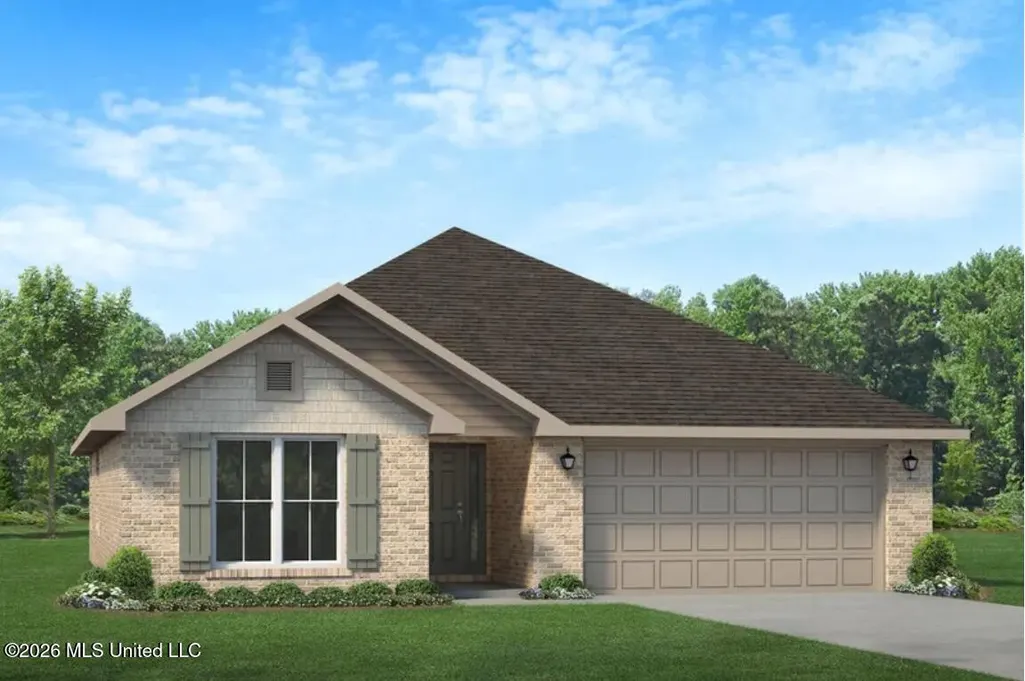
**Photo Rendering** This thoughtfully designed 3 bedroom, 2 bath brick home features open concept living where a well appointed kitchen with ample cabinetry flows seamlessly into the dining and main living area. The split floorplan design offers a private primary bedroom featuring an en-suite bathroom complete with soaking tub, separate shower, and double vanity. Take advantage of the inviting neighborhood, where well-lit streets and sidewalks create the perfect setting for evening strolls and a true sense of community. All of this is a located in a country setting minutes away from shopping, entertainment, beaches, and casinos. Photo is an artist rendering of the same or similar front elevation. Colors and options may differ.
| Price History | |
|---|---|
| 8/21/2026 | Listed $260,361 |
General Features
| Property Subtype | Single Family Residence |
|---|---|
| County | Harrison |
| Property Type | Residential |
| HOA | true |
| Subdivision Name | Hatten Manor |
| Status | Active |
| City | Gulfport |
| Lot Size Units | Acres |
| Lot Size Square Feet | 8712 |
| Standard Status | Active |
| Heating | Central,Electric,ENERGY STAR Qualified Equipment,Heat Pump |
| Garage Spaces | 2 |
| Architectural Style | Traditional |
| Security Features | Carbon Monoxide Detector(s),Smoke Detector(s) |
| Construction Materials | Brick |
| Year Built | 2026 |
| New Construction | true |
| Attached Garage | false |
| Property Condition | Under Construction |
| Sewer | Public Sewer |
| HOA Fee | 320 |
| Assoc Fee Paid Per | Annually |
| Patio/Porch Features | Front Porch,Patio |
| Community Features | Sidewalks,Street Lights |
| Structure Type | House |
| Association Fee Includes | Management |
| Levels | One |
| Utilities | Cable Available,Sewer Connected |
| Cooling | Ceiling Fan(s),Central Air,Electric,ENERGY STAR Qualified Equipment,Heat Pump |
| Roof | Architectural Shingles |
Interior Features
| Total Baths | 2 |
|---|---|
| Interior Amenities | Ceiling Fan(s),Double Vanity,Kitchen Island,Open Floorplan,Pantry,Soaking Tub,Tray Ceiling(s),Walk-In Closet(s) |
| Flooring | Luxury Vinyl,Carpet |
| Heating Y/N | true |
| Laundry Features | Electric Dryer Hookup,Laundry Room,Washer Hookup |
| Window Features | Low-Emissivity Windows,Double Pane Windows,Insulated Windows,Screens |
| Air Conditioning Y/N | true |
| Fireplace Y/N | false |
Exterior Features
| Lot Size Area | 0.2 |
|---|---|
| Lot Size Acres | 0.2 |
| Parking Features | Concrete,Driveway,Garage Door Opener |
| Water Source | Public |
| Building Area Total | 1525 |
| Lot Dimensions | 68' x 126' x 61' x 156 |
| Exterior Amenities | Private Yard |
Amenities
- Foreclosure
- Views
- Short Sale
- New Construction
- Adult 55+
- Lease To Own
- No HOA Fees
- Furnished
- Primary On Main
- Air Conditioning
- Seller Finance
- Green
- Fixer Upper
- Horse
- Golf
- Fireplace
- Deck
- Garage
- Basement
- Pool
Property vs Single Family Average in 39503
Price
Year Built
In The Neighborhood
New Construction
Gulfport
$ 258,606
14240 Hartland Drive
Gulfport, MS 39503
- Type
- Single Family
- Size
- 1,635 SqFt
- Rooms
- 4 Beds + 2 Baths
New Construction
Gulfport
$ 270,141
14188 Hartland Drive
Gulfport, MS 39503
- Type
- Single Family
- Size
- 1,820 SqFt
- Rooms
- 4 Beds + 2 Baths
New Construction
Gulfport
$ 255,360
14180 Hartland Drive
Gulfport, MS 39503
- Type
- Single Family
- Size
- 1,525 SqFt
- Rooms
- 3 Beds + 2 Baths
New Construction
Gulfport
$ 330,770
14893 Fritz Circle
Gulfport, MS 39503
- Type
- Single Family
- Size
- 2,300 SqFt
- Rooms
- 4 Beds + 3 Baths
New Construction
Gulfport
$ 331,770
14901 Fritz Circle
Gulfport, MS 39503
- Type
- Single Family
- Size
- 2,300 SqFt
- Rooms
- 4 Beds + 3 Baths
New Construction
Gulfport
$ 302,330
14164 Hartland Drive
Gulfport, MS 39503
- Type
- Single Family
- Size
- 2,200 SqFt
- Rooms
- 4 Beds + 3 Baths
New Construction
Gulfport
$ 236,096
14246 Hartland Drive
Gulfport, MS 39503
- Type
- Single Family
- Size
- 1,525 SqFt
- Rooms
- 3 Beds + 2 Baths
Reduced
Gulfport
$ 264,850
14168 Hartland Drive
Gulfport, MS 39503
- Type
- Single Family
- Size
- 1,635 SqFt
- Rooms
- 4 Beds + 2 Baths
Reduced
Gulfport
$ 310,770
14142 Hartland Drive
Gulfport, MS 39503
- Type
- Single Family
- Size
- 1,930 SqFt
- Rooms
- 4 Beds + 2 Baths
Reduced
Gulfport
$ 276,500
14252 Hartland Drive
Gulfport, MS 39503
- Type
- Single Family
- Size
- 1,900 SqFt
- Rooms
- 3 Beds + 2 Baths
Reduced
Gulfport
$ 321,831
14885 Fritz Circle
Gulfport, MS 39503
- Type
- Single Family
- Size
- 2,202 SqFt
- Rooms
- 4 Beds + 2 Baths
 MLS United® - All information deemed reliable but not guaranteed. All properties are subject to prior sale, change, or withdrawal. Neither listing broker(s) or information provider(s) shall be responsible for any typographical errors, misinformation, misprints and shall be held totally harmless. Listing(s) information is provided for consumer's personal, non-commercial use and may not be used for any purpose other than to identify prospective properties consumers may be interested in purchasing.
 Northeast Mississippi Board of REALTORS® All information deemed reliable but not guaranteed. All properties are subject to prior sale, change or withdrawal. Neither listing broker(s) or information provider(s) shall be responsible for any typographical errors, misinformation, misprints and shall be held totally harmless. Listing(s) information is provided for consumer's personal, non-commercial use and may not be used for any purpose other than to identify prospective properties consumers may
 All information deemed reliable but not guaranteed. All properties are subject to prior sale, change or withdrawal. Neither listing broker(s) or information provider(s) shall be responsible for any typographical errors, misinformation, misprints and shall be held totally harmless. Listing(s) information is provided for consumer's personal, non-commercial use and may not be used for any purpose other than to identify prospective properties consumers may be interested in purchasing. The data relating
