
Address
13420 Durham Lane, Biloxi, MS
Price
$ 475,000
Property Attributes
- MLS#4161946
- TypeSingle Family
- Listing Status Active
- CountyHarrison
- CityBiloxi
- NeighborhoodGlen Eagle
- Zip39532
- StyleTraditional
- Year Built2020
- Taxes$ 3134
- Price$ 475,000
- Bedrooms5
- Full Bathrooms3
- Half Bathrooms0
- Sqr Footage3113
- Lot Size0.44 Acres
Data Source:
MLS United
Property Description
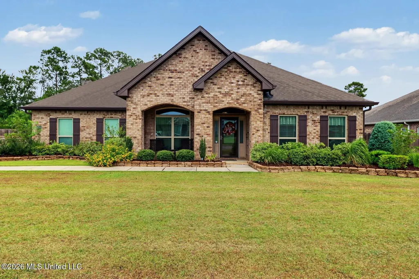
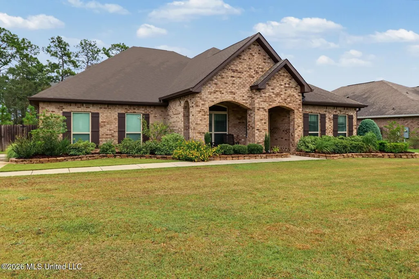
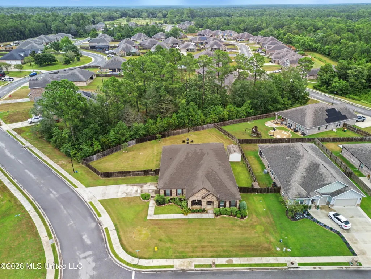
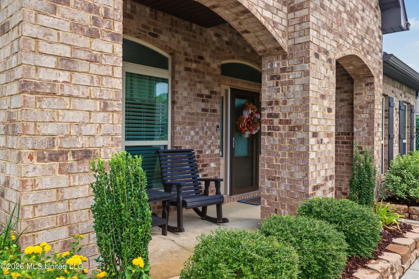
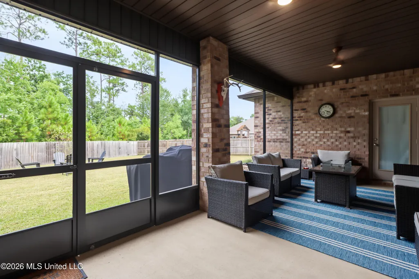
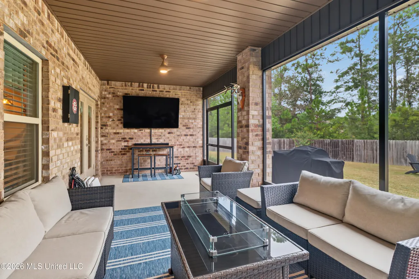
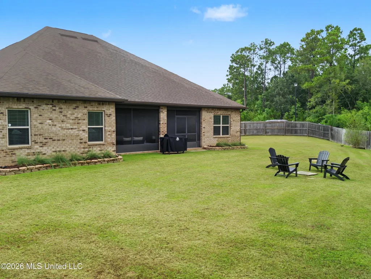
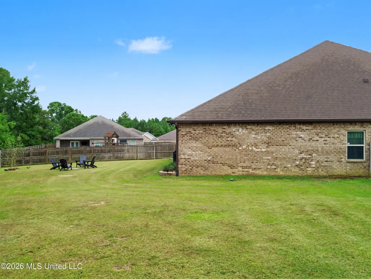
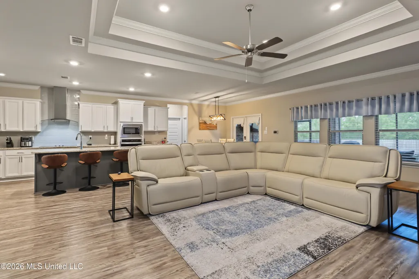
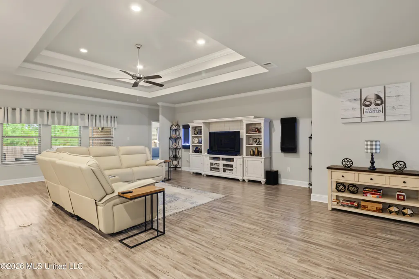
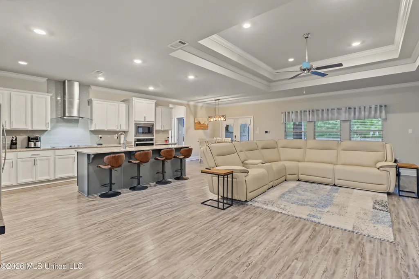
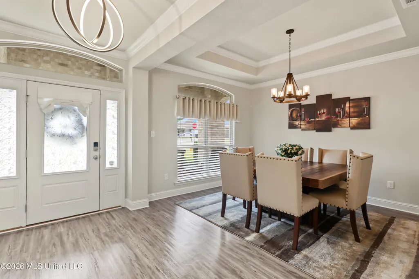
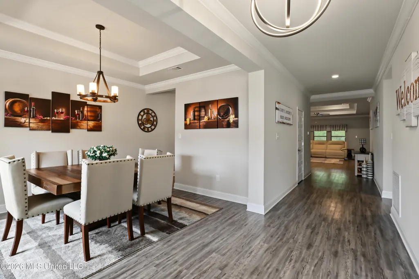
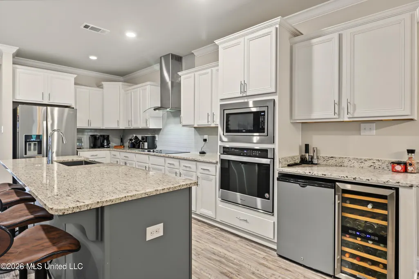
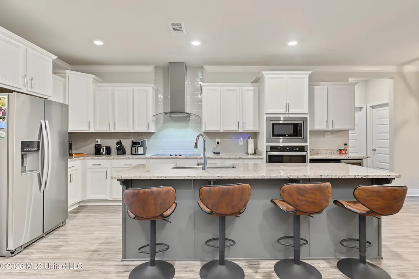
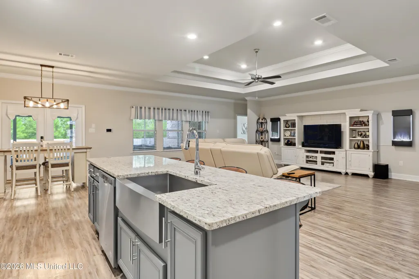
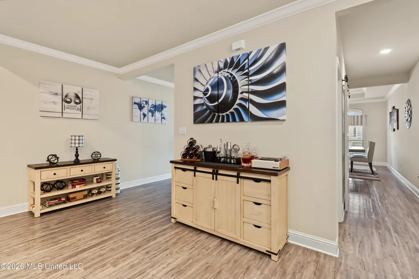
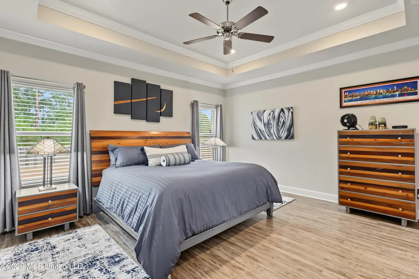
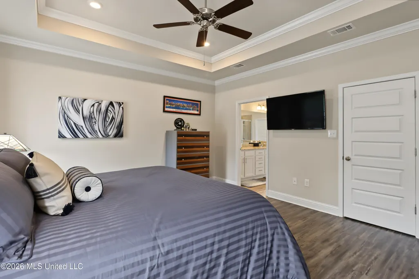
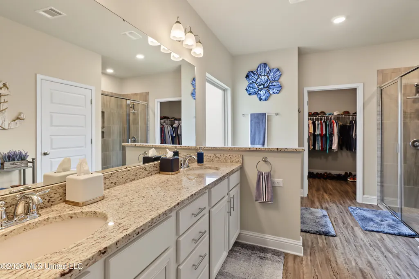
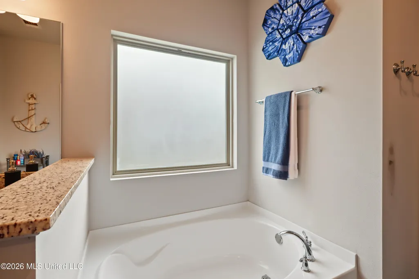
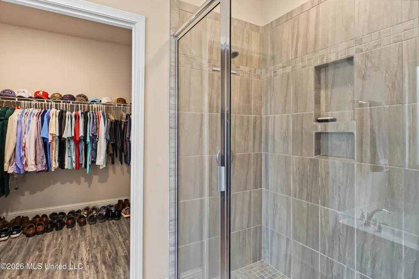
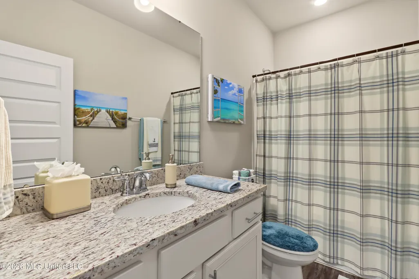
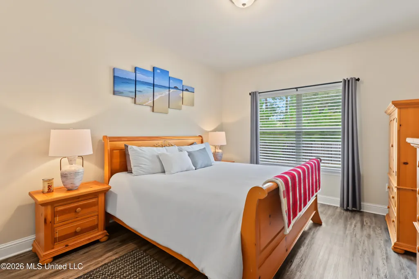
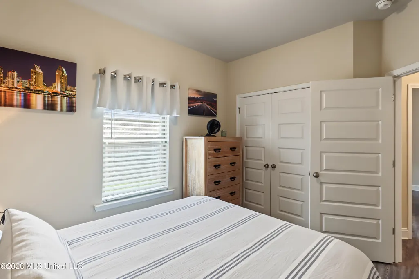
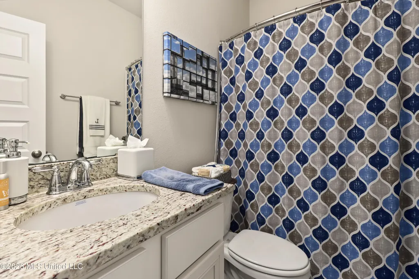
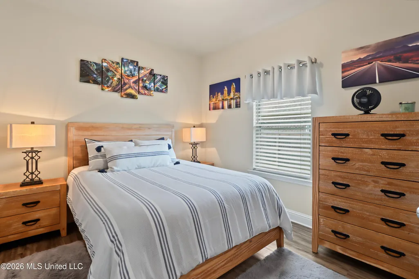
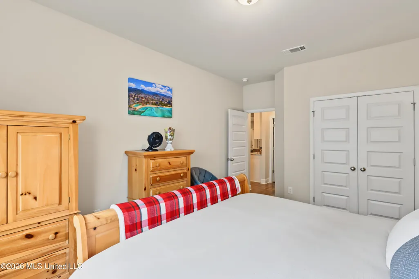
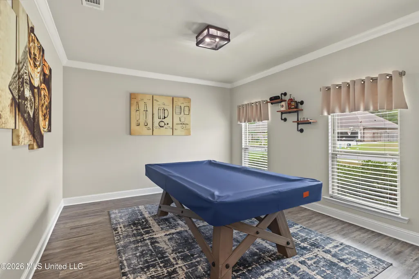
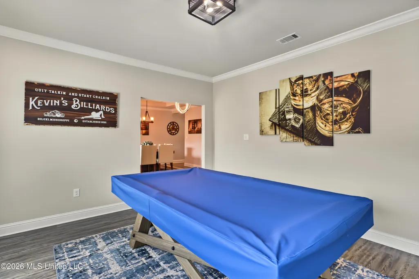
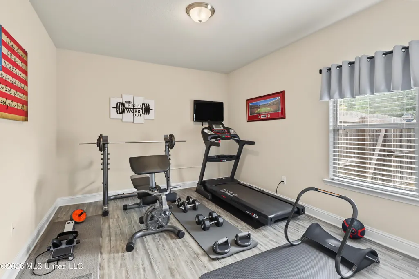
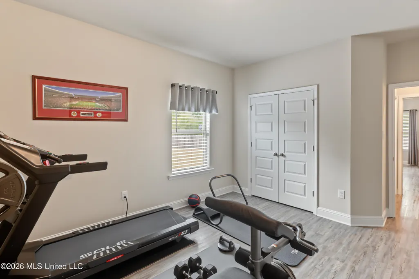
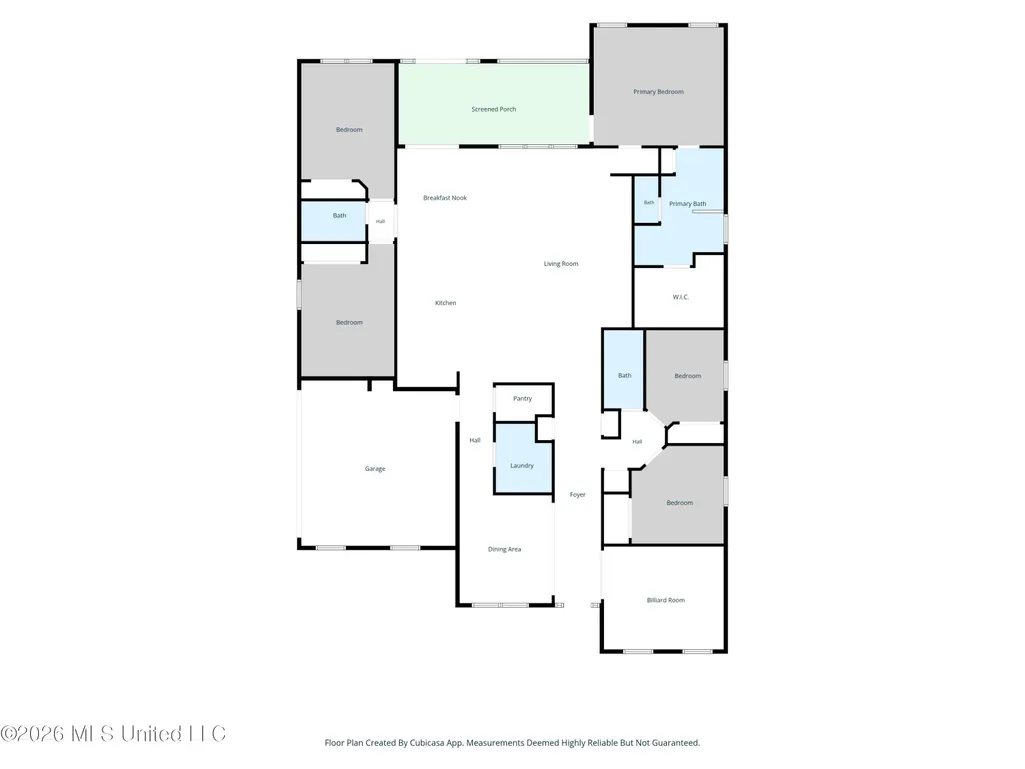
This Impeccably maintained and thoughtfully upgraded, stunning all-brick residence offers the rare combination of modern luxury and exceptional functionality. Located quietly in the back of the sought-after Glen Eagle community, this D.R. Horton McKenzie floor plan offers 3,113 square feet of beautifully designed living space, all on one level, with 5 bedrooms, 3 full baths, and a formal dining room. Set on a large corner lot, the home makes an impressive first impression with its elegant brick exterior, expansive front porch, , professional landscaping, and sophisticated nightscape lighting designed to showcase the property after sunset. Inside, the open-concept floor plan creates an effortless flow between the living spaces, making the home equally suited for everyday living and entertaining. At the center of the home is a spectacular kitchen featuring an oversized island overlooking the spacious family room and breakfast area. The kitchen is enhanced by under-cabinet lighting and a custom beverage station complete with a dedicated beverage refrigerator and two-zone wine cooler—a perfect setup for entertaining. Technology and convenience have been thoughtfully integrated throughout the home. This smart home features exterior security cameras, exterior lighting, generator hookup and a whole-home surge protector. The outdoor living space is truly exceptional. The covered rear porch is completely screened-in creating a comfortable private retreat for morning coffee, game days, or evening entertaining. Beyond the porch, the spacious backyard is enclosed by a privacy fence with a double gate and three additional single gates, providing privacy, flexibility, and easy access for lawn equipment and outdoor activities. The extensive exterior improvements continue with professional landscaping, timed nightscape lighting, a complete 8-zone Rain Bird irrigation system, full gutters with underground drainage and pop-up yard drains, and an exterior generator connection with an installed transfer switch—providing the convenience of backup power with the simple flip of a switch. For additional storage and functionality, the property includes a custom-built 10' x 16' storage building with a large ramp, ideal for lawn equipment, recreational gear, tools, and more. This is far more than a beautiful newer home—it is a meticulously upgraded property designed for comfort, entertaining, security, and effortless outdoor living. With its oversized corner lot, striking curb appeal, expansive one-level floor plan, designer-inspired finishes, smart-home technology, exceptional screened outdoor living space, extensive landscaping, and impressive list of upgrades, this home truly stands apart. Move-in ready, beautifully appointed, and offering the feel of a luxury custom home without the wait of new construction—this one is a must-see.
| Price History | |
|---|---|
| 9/10/2026 | Listed $475,000 |
General Features
| Property Subtype | Single Family Residence |
|---|---|
| Tax Year | 2025 |
| County | Harrison |
| Property Type | Residential |
| HOA | true |
| Subdivision Name | Glen Eagle |
| Status | Active |
| City | Biloxi |
| Lot Size Units | Acres |
| Lot Size Square Feet | 19166.4 |
| Standard Status | Active |
| Heating | Central,Electric |
| Garage Spaces | 2 |
| Architectural Style | Traditional |
| Security Features | Security Service |
| Construction Materials | Brick Veneer |
| Year Built | 2020 |
| New Construction | false |
| Attached Garage | true |
| Other Structures | Shed(s) |
| Property Condition | New Construction |
| Sewer | Public Sewer |
| HOA Fee | 425 |
| Assoc Fee Paid Per | Annually |
| Patio/Porch Features | Enclosed,Patio |
| Community Features | Sidewalks |
| Virtual Tour | https://www.propertypanorama.com/13420-Durham-Lane-Biloxi-MS-39532/unbranded |
| Structure Type | House |
| Association Fee Includes | Maintenance Grounds,Management |
| Levels | One |
| Utilities | Cable Available,Electricity Connected,Sewer Connected,Underground Utilities |
| Cooling | Central Air |
| Roof | Architectural Shingles |
Interior Features
| Total Baths | 3 |
|---|---|
| Interior Amenities | Ceiling Fan(s),Double Vanity,Dry Bar,Entrance Foyer,Granite Counters,High Ceilings,Kitchen Island,Open Floorplan,Pantry,Smart Home,Smart Thermostat,Tray Ceiling(s),Walk-In Closet(s) |
| Flooring | Ceramic Tile,Vinyl |
| Heating Y/N | true |
| Laundry Features | Laundry Room |
| Window Features | Double Pane Windows,Screens |
| Air Conditioning Y/N | true |
| Fireplace Y/N | false |
Exterior Features
| Lot Size Area | 0.44 |
|---|---|
| Lot Size Acres | 0.44 |
| Parking Features | Attached,Concrete,Garage Faces Side |
| Lot Features | Corner Lot,Sprinklers In Front,Sprinklers In Rear |
| Water Source | Public |
| Building Area Total | 3113 |
| Waterfront Y/N | false |
| Exterior Amenities | Landscaping Lights,Private Yard,Rain Gutters |
| Fencing | Back Yard,Gate,Privacy |
Amenities
- Foreclosure
- Views
- Short Sale
- New Construction
- Adult 55+
- Lease To Own
- No HOA Fees
- Furnished
- Primary On Main
- Air Conditioning
- Seller Finance
- Green
- Fixer Upper
- Horse
- Golf
- Fireplace
- Deck
- Garage
- Basement
- Pool
Property vs Single Family Average in 39532
Price
Taxes
Year Built
In The Neighborhood
Views
Diamondhead
$ 679,000
758 Turnberry Drive
Diamondhead, MS 39525
- Type
- Single Family
- Size
- 3,809 SqFt
- Rooms
- 4 Beds + 3.5 Baths
Views
Diamondhead
$ 525,000
7523 Cherryhill Drive
Diamondhead, MS 39525
- Type
- Single Family
- Size
- 3,246 SqFt
- Rooms
- 3 Beds + 2.5 Baths
Reduced
Diamondhead
$ 600,000
7523 Crooked Stick Drive
Diamondhead, MS 39525
- Type
- Single Family
- Size
- 2,911 SqFt
- Rooms
- 4 Beds + 3.5 Baths
Biloxi
$ 439,900
7128 Glen Eagle Drive
Biloxi, MS 39532
- Type
- Single Family
- Size
- 3,113 SqFt
- Rooms
- 5 Beds + 3 Baths
 MLS United® - All information deemed reliable but not guaranteed. All properties are subject to prior sale, change, or withdrawal. Neither listing broker(s) or information provider(s) shall be responsible for any typographical errors, misinformation, misprints and shall be held totally harmless. Listing(s) information is provided for consumer's personal, non-commercial use and may not be used for any purpose other than to identify prospective properties consumers may be interested in purchasing.
 Northeast Mississippi Board of REALTORS® All information deemed reliable but not guaranteed. All properties are subject to prior sale, change or withdrawal. Neither listing broker(s) or information provider(s) shall be responsible for any typographical errors, misinformation, misprints and shall be held totally harmless. Listing(s) information is provided for consumer's personal, non-commercial use and may not be used for any purpose other than to identify prospective properties consumers may
 All information deemed reliable but not guaranteed. All properties are subject to prior sale, change or withdrawal. Neither listing broker(s) or information provider(s) shall be responsible for any typographical errors, misinformation, misprints and shall be held totally harmless. Listing(s) information is provided for consumer's personal, non-commercial use and may not be used for any purpose other than to identify prospective properties consumers may be interested in purchasing. The data relating
