

Address
5864 Stonecrest Drive, Olive Branch, MS
Price
$ 369,900
Property Attributes
- MLS#4162423
- TypeSingle Family
- Listing Status Active
- CountyDeSoto
- CityOlive Branch
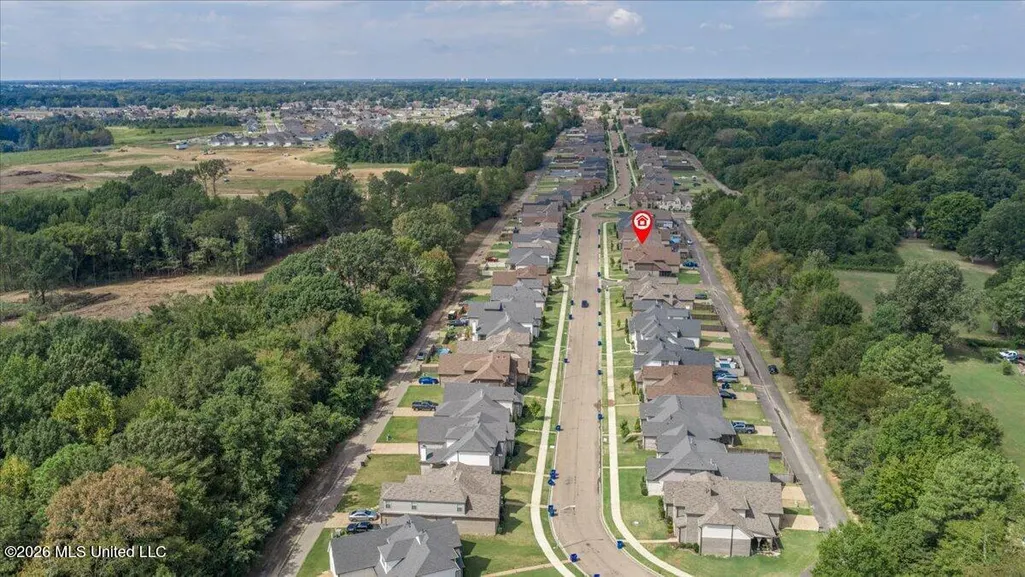
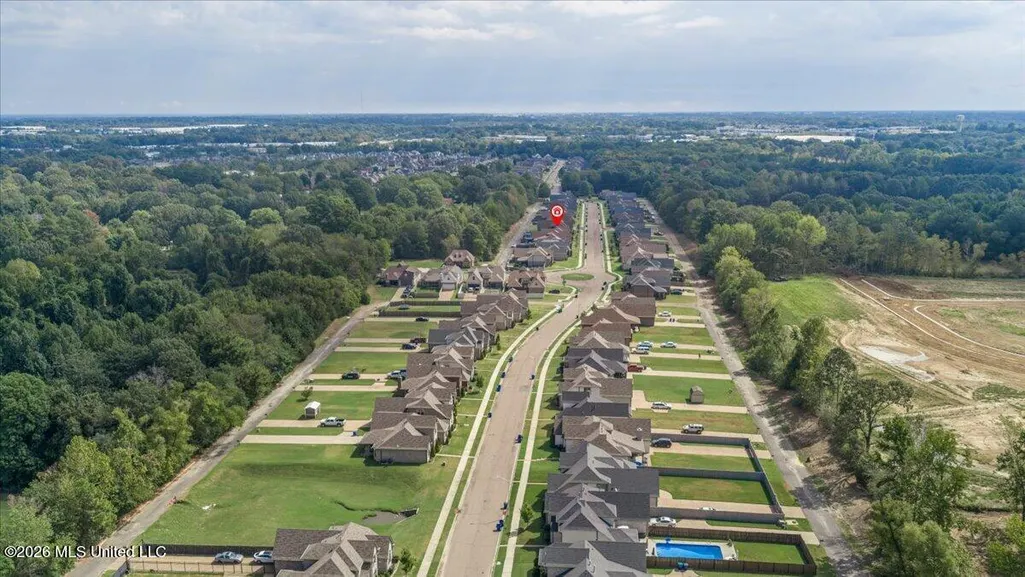
- NeighborhoodStonecrest
- Zip38654
- StyleSingle Family Residence
- Year Built2021
- Taxes$ 3410
- Price$ 369,900
- Bedrooms4
- Full Bathrooms2
- Half Bathrooms1
- Sqr Footage2421
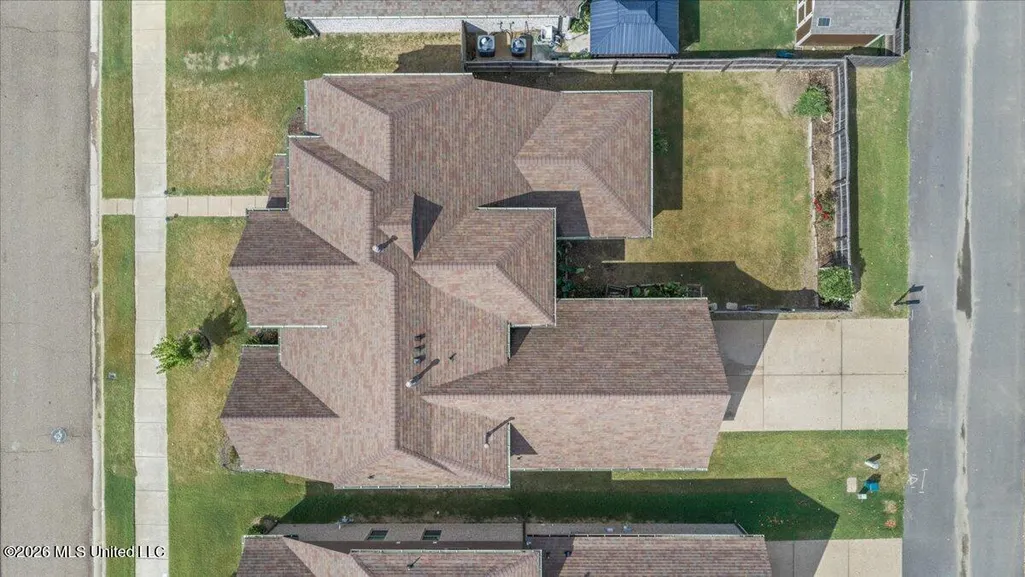
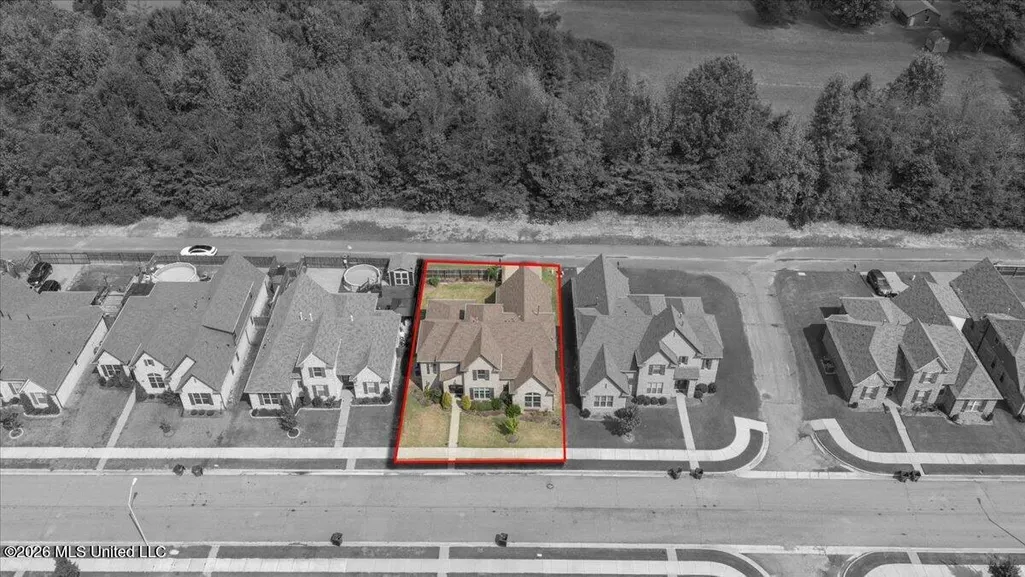
- Lot Size0.14 Acres
Data Source:
MLS United
Property Description
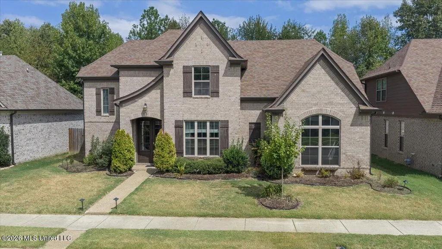
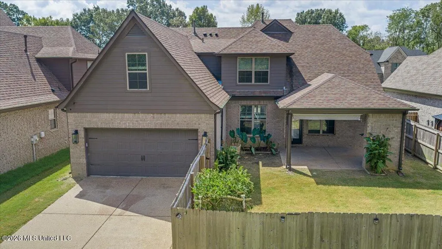
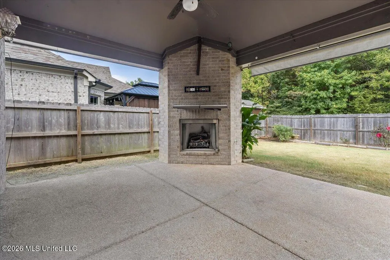
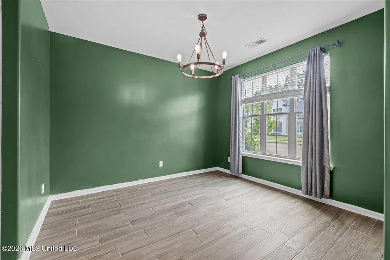
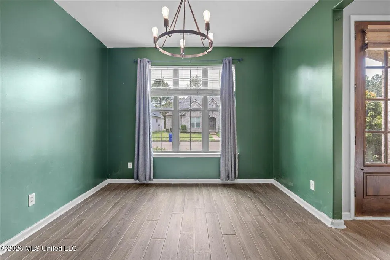
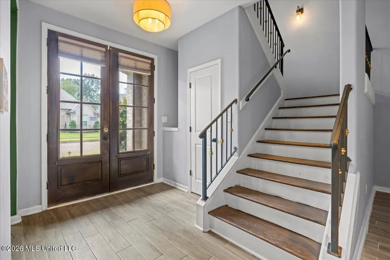
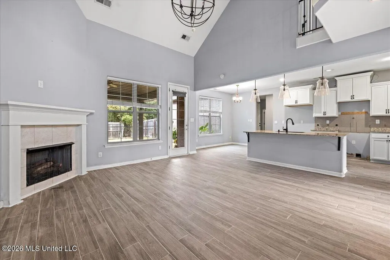
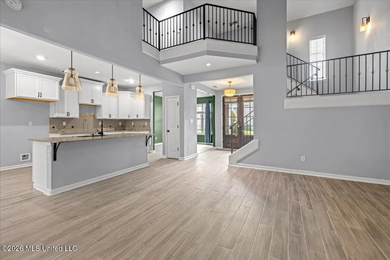
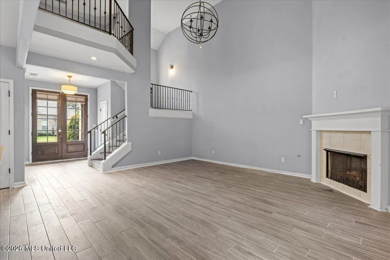
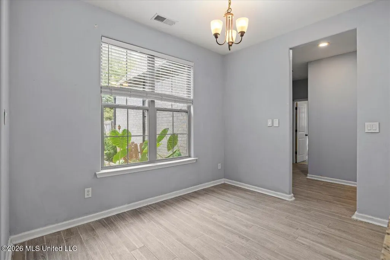
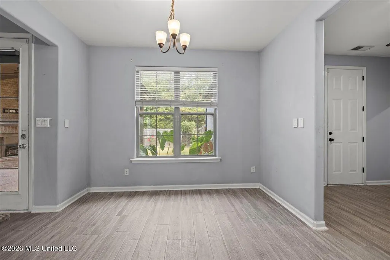
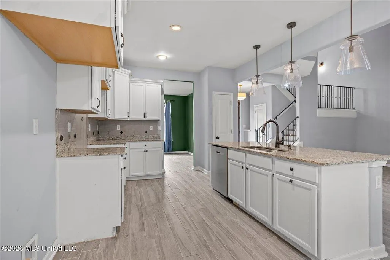
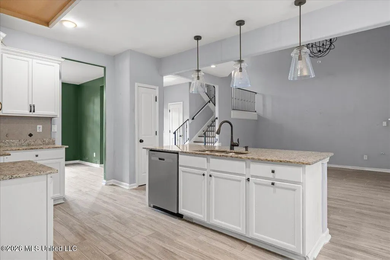
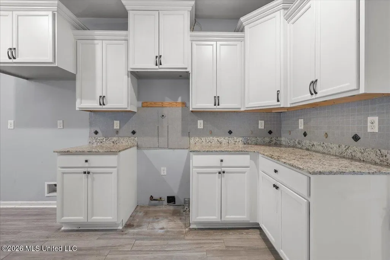
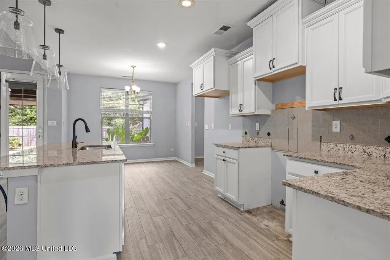
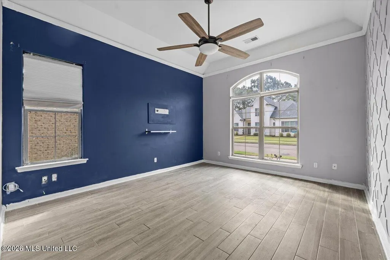
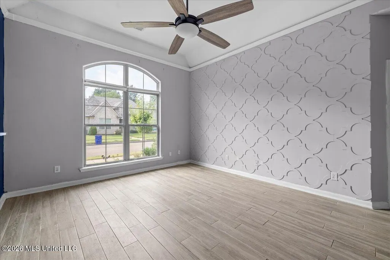
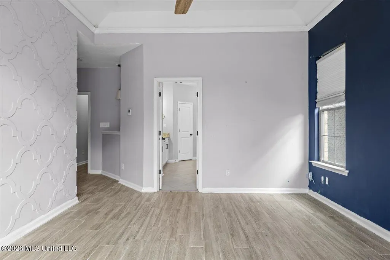
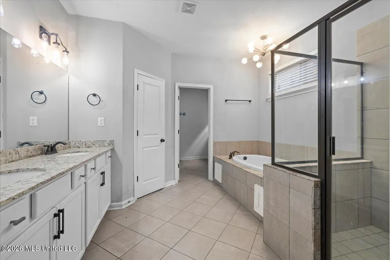
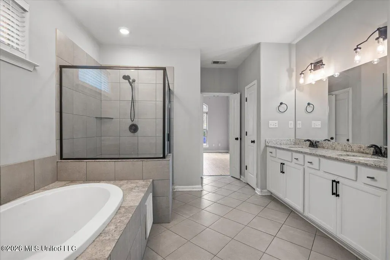
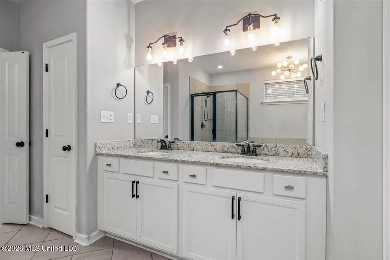
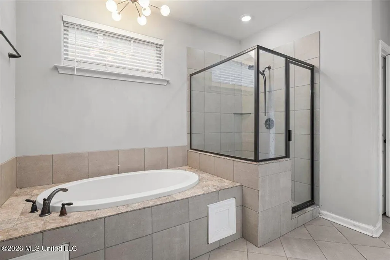
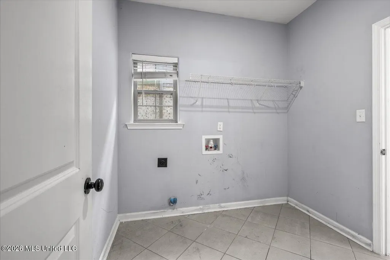
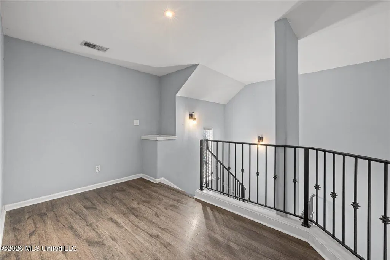
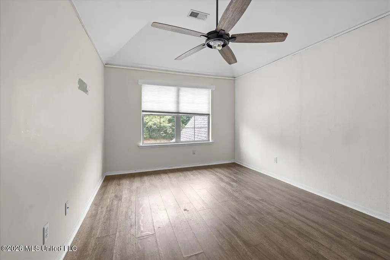
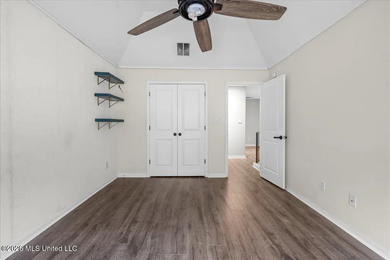
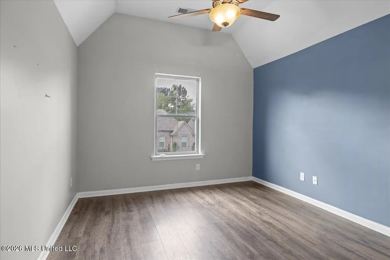
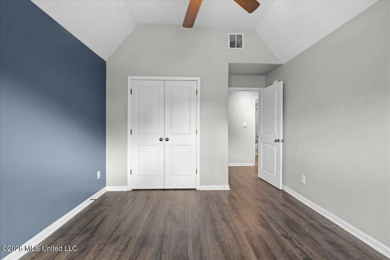
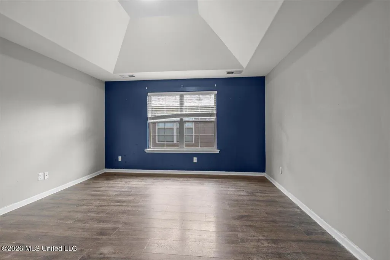
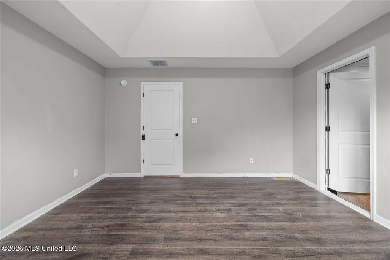
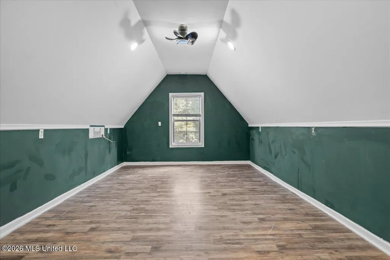
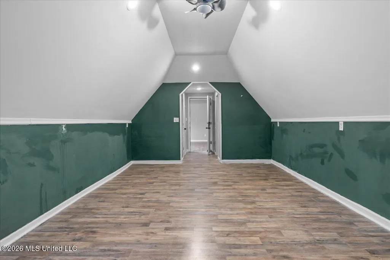
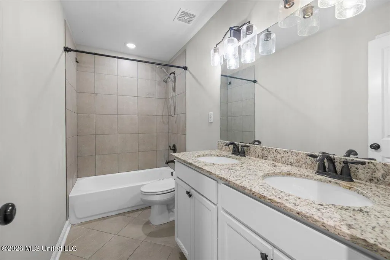
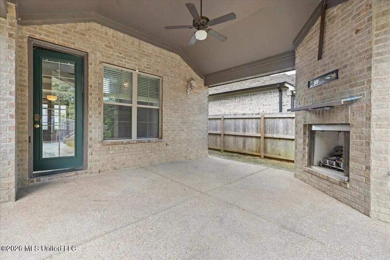
Spacious 4-bedroom, 2.5-bath brick home featuring a functional floor plan designed for comfortable living and entertaining. The main level includes a great room, kitchen, formal dining room, breakfast area, laundry room, and primary suite with a private bath. Upstairs offers three additional bedrooms, a full bathroom, and a finished bonus room. Please note that the bonus room is not heated or cooled and is not included in the advertised square footage. Additional features include a two-car rear-entry garage and an outdoor kitchen, perfect for entertaining family and friends. **4th bedroom does not have a closet, could be used as an office.
| Elementary School | Middle School | High School |
|---|---|---|
| Pleasant Hill Elementary School | Desoto Central Middle School | Desoto Central High School |
| Price History | |
|---|---|
| 9/14/2026 | Listed $369,900 |
General Features
| Property Subtype | Single Family Residence |
|---|---|
| Tax Year | 2025 |
| County | DeSoto |
| Property Type | Residential |
| HOA | true |
| Subdivision Name | Stonecrest |
| Status | Active |
| City | Olive Branch |
| Lot Size Units | Acres |
| Lot Size Square Feet | 6098.4 |
| Standard Status | Active |
| Heating | Central |
| Garage Spaces | 2 |
| Security Features | Smoke Detector(s) |
| Construction Materials | Brick,HardiPlank Type |
| Year Built | 2021 |
| New Construction | false |
| Attached Garage | false |
| Total Rooms | 10 |
| High School | Desoto Central |
| Elementary School | Pleasant Hill |
| Middle/Junior High School | Desoto Central |
| Property Condition | Move In Ready |
| Sewer | Public Sewer |
| HOA Fee | 532 |
| Assoc Fee Paid Per | Annually |
| Patio/Porch Features | Patio,Porch |
| Virtual Tour | https://www.propertypanorama.com/5864-Stonecrest-Drive-Olive-Branch-MS-38654--4162423/unbranded |
| Structure Type | House |
| Association Fee Includes | Maintenance Grounds,Management |
| Levels | Two |
| Utilities | Electricity Connected,Natural Gas Connected,Sewer Connected |
| Cooling | Central Air |
| Roof | Architectural Shingles |
Interior Features
| Total Baths | 3 |
|---|---|
| Interior Amenities | Cathedral Ceiling(s),Ceiling Fan(s),Eat-in Kitchen,Entrance Foyer,High Ceilings,His and Hers Closets,Kitchen Island,Open Floorplan,Pantry,Recessed Lighting,Tray Ceiling(s),Other,Double Vanity,Granite Counters |
| Flooring | Carpet,Combination,Hardwood,Laminate,Simulated Wood,Tile |
| Heating Y/N | true |
| Laundry Features | Laundry Room |
| Fireplace Features | Gas Log,Great Room,See Remarks,Outside |
| Window Features | Low-Emissivity Windows,Blinds,Shutters |
| Air Conditioning Y/N | true |
| Fireplace Y/N | true |
Exterior Features
| Lot Size Area | 0.14 |
|---|---|
| Lot Size Acres | 0.14 |
| Parking Features | Garage Faces Rear |
| Lot Features | Landscaped |
| Water Source | Public |
| Building Area Total | 2421 |
| Exterior Amenities | Landscaping Lights,Outdoor Shower |
| Fencing | Back Yard |
Amenities
- Foreclosure
- Views
- Short Sale
- New Construction
- Adult 55+
- Lease To Own
- No HOA Fees
- Furnished
- Primary On Main
- Air Conditioning
- Seller Finance
- Green
- Fixer Upper
- Horse
- Golf
- Fireplace
- Deck
- Garage
- Basement
- Pool
Property vs Single Family Average in 38654
Price
Taxes
Year Built
 MLS United® - All information deemed reliable but not guaranteed. All properties are subject to prior sale, change, or withdrawal. Neither listing broker(s) or information provider(s) shall be responsible for any typographical errors, misinformation, misprints and shall be held totally harmless. Listing(s) information is provided for consumer's personal, non-commercial use and may not be used for any purpose other than to identify prospective properties consumers may be interested in purchasing.
 Northeast Mississippi Board of REALTORS® All information deemed reliable but not guaranteed. All properties are subject to prior sale, change or withdrawal. Neither listing broker(s) or information provider(s) shall be responsible for any typographical errors, misinformation, misprints and shall be held totally harmless. Listing(s) information is provided for consumer's personal, non-commercial use and may not be used for any purpose other than to identify prospective properties consumers may
 All information deemed reliable but not guaranteed. All properties are subject to prior sale, change or withdrawal. Neither listing broker(s) or information provider(s) shall be responsible for any typographical errors, misinformation, misprints and shall be held totally harmless. Listing(s) information is provided for consumer's personal, non-commercial use and may not be used for any purpose other than to identify prospective properties consumers may be interested in purchasing. The data relating
