
Primary on Main

Address
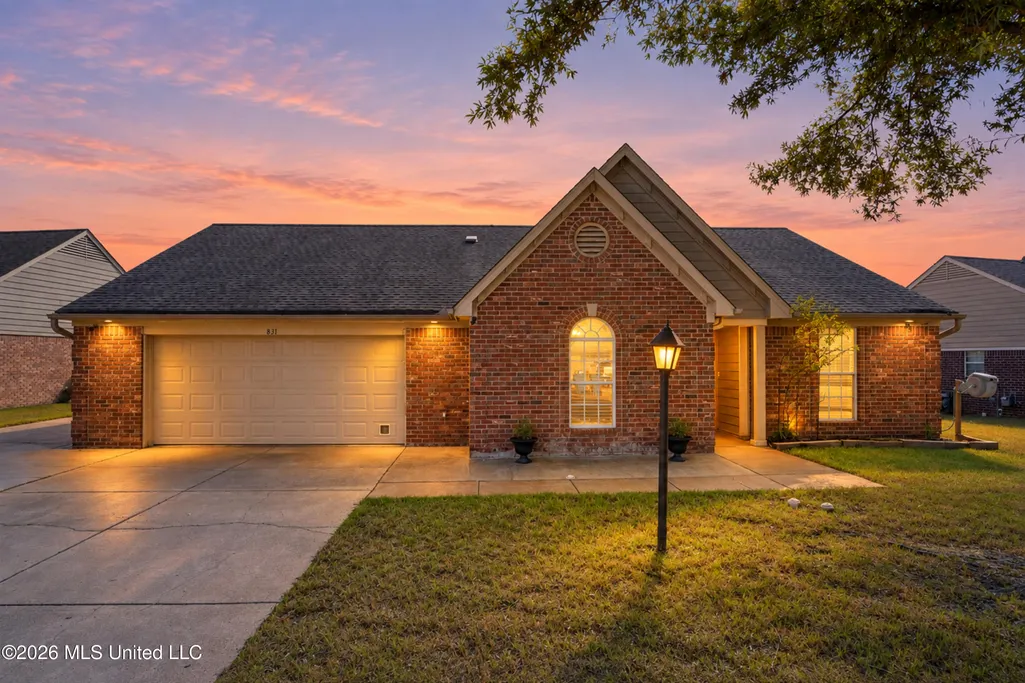
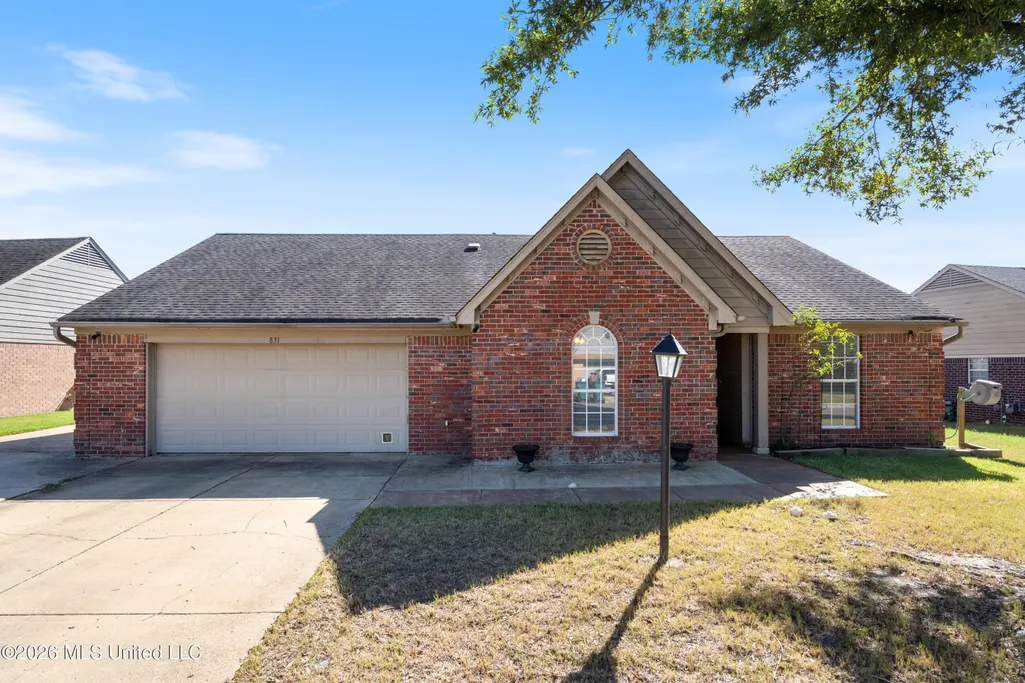
831 Lakemont Drive, Southaven, MS
Price
$ 295,000
Property Attributes
- MLS#4164792
- TypeSingle Family
- Listing Status Active
- CountyDeSoto
- CitySouthaven
- NeighborhoodTrinity Lakes
- Zip38672
- StyleTraditional
- Year Built2001
- Taxes$ 2038
- Price$ 295,000
- Bedrooms3
- Full Bathrooms2
- Half Bathrooms0
- Sqr Footage1694
- Lot Size0.38 Acres
Data Source:
MLS United
Property Description
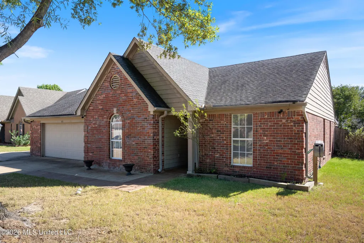
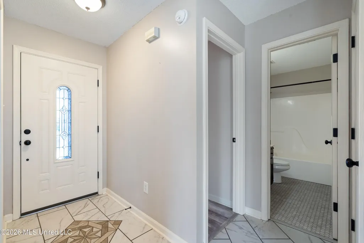
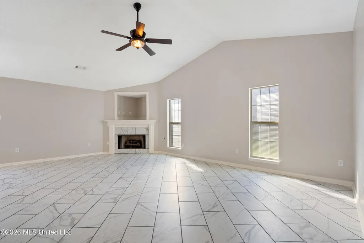
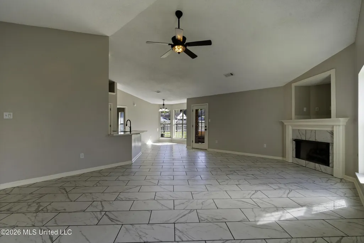
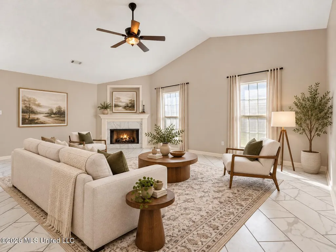
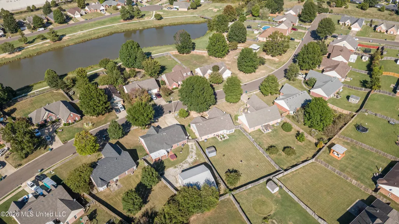
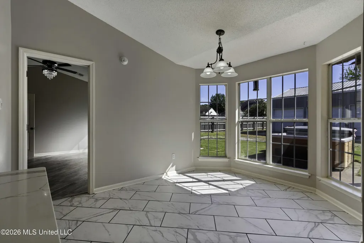
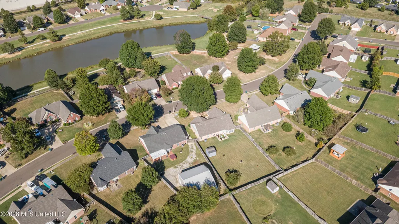
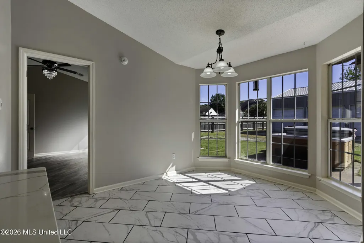
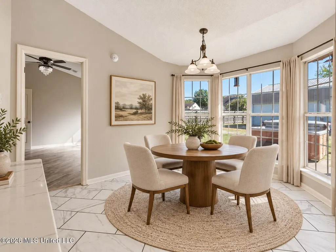
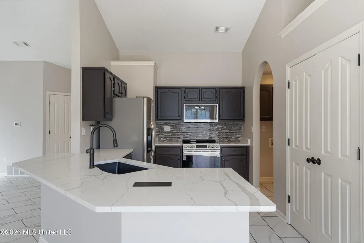
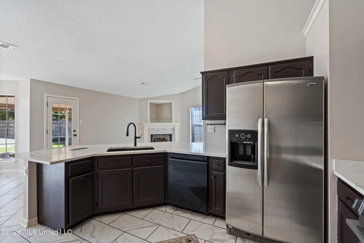
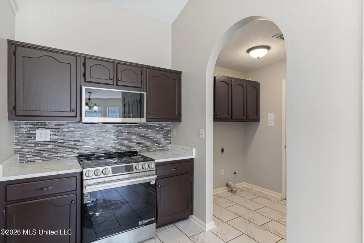
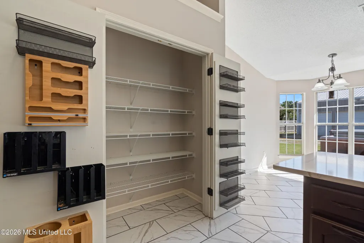
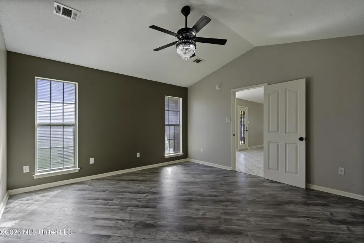
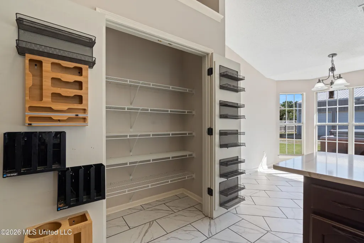
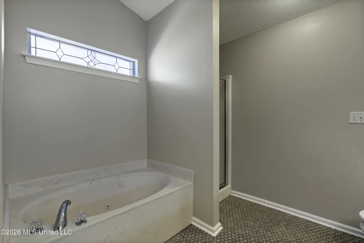
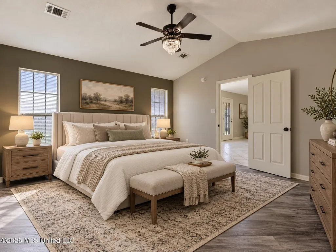
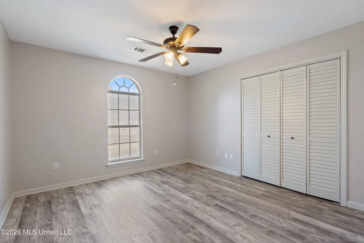
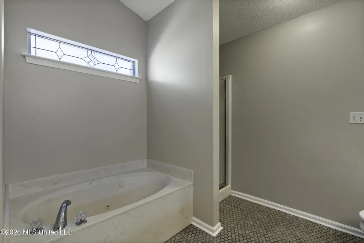
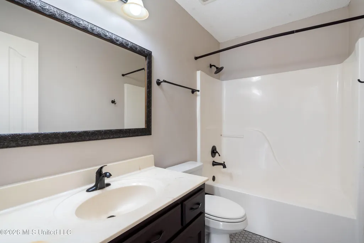
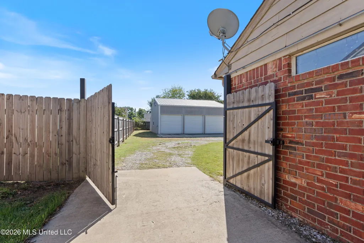
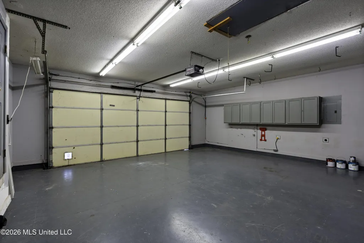
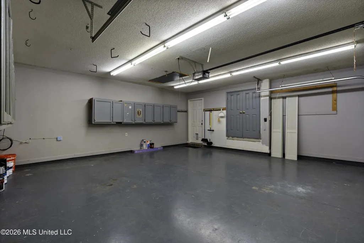
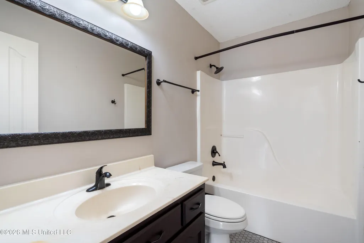
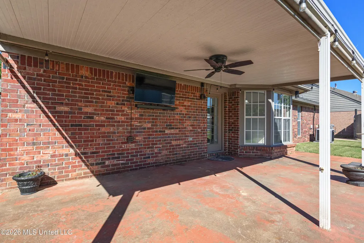
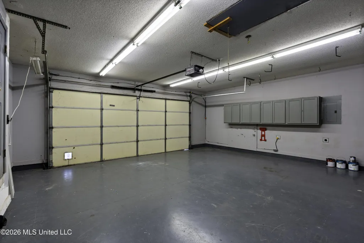
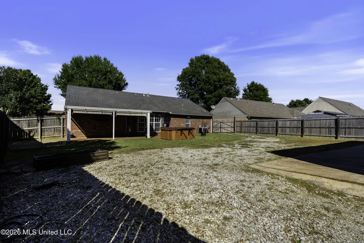
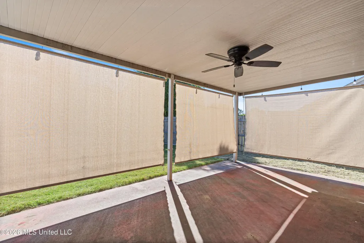
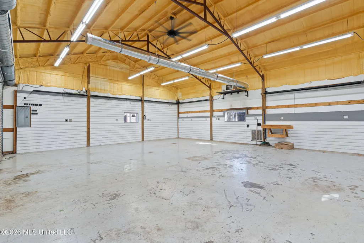
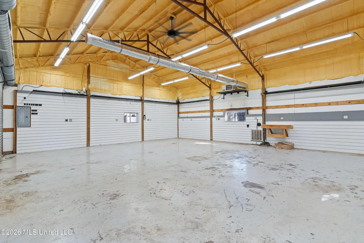
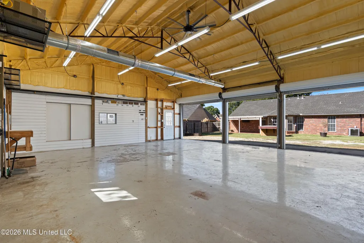
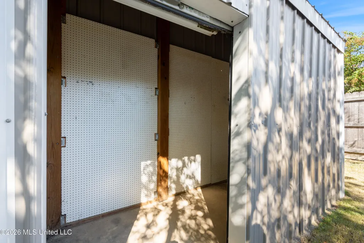
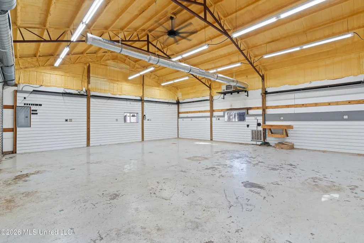
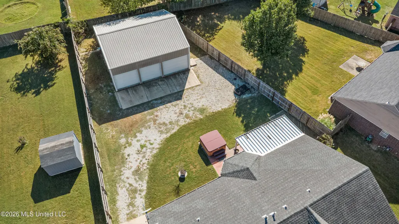
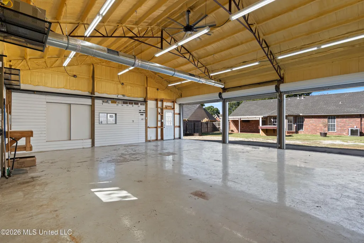
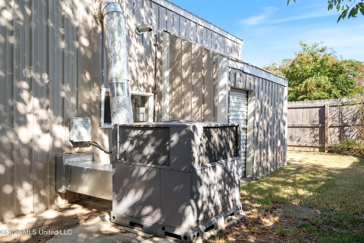
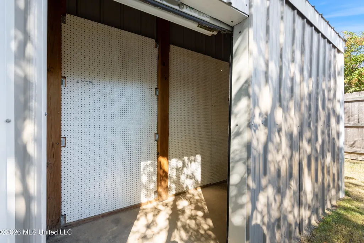
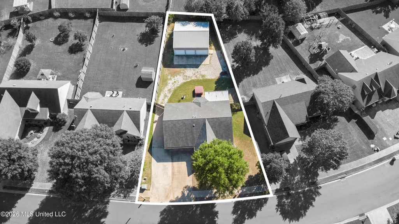
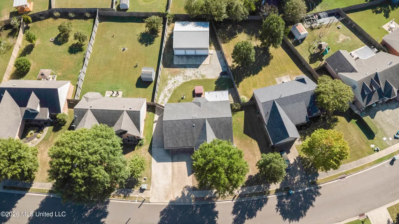
Welcome to 831 Lakemont Drive in the established Trinity Lakes community of Southaven! This well-maintained and refreshed 3-bedroom, 2-bath brick home offers approximately 1,694 square feet of living space, a 2-car attached garage, covered back patio, spacious backyard, and an exceptional detached workshop/garage that makes this property truly stand out. Inside, you'll find a comfortable, open layout with a spacious living area, fireplace, breakfast/dining space and plenty of natural light. Recent interior updates include new flooring, fresh paint, new kitchen countertops, backsplash and new appliances, giving the home a fresh, move-in-ready feel while still leaving plenty of opportunity for a new owner to make it their own. The kitchen offers ample workspace and storage, with an adjoining pantry and laundry area for added convenience. The primary bedroom features a private bath, while two additional bedrooms and a guest bath provide plenty of space for family, guests or a home office. Outside is where this property really separates itself from the competition. In addition to the 2-car attached garage, an extended concrete drive leads through the side gate to an impressive approximately 1,068-square-foot detached workshop/garage. The workshop is wired, heated, cooled and plumbed, features 3 over head bay doors, and offers an incredible amount of space for vehicles, hobbies, storage, equipment or simply the ultimate personal workshop. With nearly as much garage/workshop space as some homes offer in living area, this is a feature you simply do not find every day. Enjoy relaxing on the covered back patio overlooking the fenced backyard, with plenty of room to enjoy the outdoors. Trinity Lakes offers neighborhood amenities including a lake, park/playground and walking areas, all while being conveniently located near I-55 and approximately 10 minutes from Snowden Grove and Silo Square, with easy access to shopping, dining, recreation and entertainment. If you have been searching for a home with exceptional garage, workshop and storage space without sacrificing neighborhood living and convenience, this one deserves a closer look!
| Elementary School | Middle School | High School |
|---|---|---|
| Desoto Central Elementary School | Desoto Central Middle School | Desoto Central High School |
| Price History | |
|---|---|
| 10/7/2026 | Listed $295,000 |
General Features
| Property Subtype | Single Family Residence |
|---|---|
| Tax Year | 2025 |
| County | DeSoto |
| Property Type | Residential |
| HOA | true |
| Subdivision Name | Trinity Lakes |
| Status | Active |
| City | Southaven |
| Lot Size Units | Acres |
| Lot Size Square Feet | 16552.8 |
| Standard Status | Active |
| Heating | Central,Natural Gas |
| Garage Spaces | 2 |
| Architectural Style | Traditional |
| Security Features | Closed Circuit Camera(s),Smoke Detector(s) |
| Construction Materials | Brick,Siding |
| Year Built | 2001 |
| New Construction | false |
| Attached Garage | true |
| Other Structures | Workshop |
| High School | Desoto Central |
| Elementary School | Desoto Central |
| Middle/Junior High School | Desoto Central |
| Property Condition | Move In Ready |
| Sewer | Public Sewer |
| HOA Fee | 150 |
| Assoc Fee Paid Per | Annually |
| Patio/Porch Features | Rear Porch |
| Community Features | Hiking/Walking Trails,Lake,Park,Playground |
| Virtual Tour | https://www.propertypanorama.com/831-Lakemont-Drive-Southaven-MS-38672/unbranded |
| Structure Type | House |
| Association Fee Includes | Insurance,Management |
| Levels | One |
| Utilities | Cable Connected,Electricity Connected,Natural Gas Connected,Sewer Connected,Water Connected |
| Cooling | Central Air,Electric |
| Roof | Architectural Shingles |
Interior Features
| Total Baths | 2 |
|---|---|
| Interior Amenities | Breakfast Bar,Ceiling Fan(s),Double Vanity,Eat-in Kitchen,Entrance Foyer,Granite Counters,High Ceilings,Open Floorplan,Pantry,Primary Downstairs,Storage,Vaulted Ceiling(s),Walk-In Closet(s),Kitchen Island |
| Flooring | Luxury Vinyl,Tile |
| Heating Y/N | true |
| Laundry Features | Electric Dryer Hookup,Gas Dryer Hookup,Inside,Laundry Room,Lower Level,Main Level |
| Fireplace Features | Gas Log |
| Window Features | Bay Window(s),Blinds,Insulated Windows |
| Air Conditioning Y/N | true |
| Fireplace Y/N | true |
Exterior Features
| Lot Size Area | 0.38 |
|---|---|
| Lot Size Acres | 0.38 |
| Parking Features | Attached,Garage Door Opener,Concrete |
| Lot Features | Fenced,Front Yard |
| Water Source | Public |
| Building Area Total | 1694 |
| Exterior Amenities | Rain Gutters |
| Fencing | Back Yard,Wood |
Amenities
- Foreclosure
- Views
- Short Sale
- New Construction
- Adult 55+
- Lease To Own
- No HOA Fees
- Furnished
- Primary On Main
- Air Conditioning
- Seller Finance
- Green
- Fixer Upper
- Horse
- Golf
- Fireplace
- Deck
- Garage
- Basement
- Pool
Property vs Single Family Average in 38672
Price
Taxes
Year Built
In The Neighborhood
Primary On Main
Southaven
$ 284,900
945 Lakemont Cove
Southaven, MS 38672
- Type
- Single Family
- Size
- 1,565 SqFt
- Rooms
- 4 Beds + 2 Baths
 MLS United® - All information deemed reliable but not guaranteed. All properties are subject to prior sale, change, or withdrawal. Neither listing broker(s) or information provider(s) shall be responsible for any typographical errors, misinformation, misprints and shall be held totally harmless. Listing(s) information is provided for consumer's personal, non-commercial use and may not be used for any purpose other than to identify prospective properties consumers may be interested in purchasing.
 Northeast Mississippi Board of REALTORS® All information deemed reliable but not guaranteed. All properties are subject to prior sale, change or withdrawal. Neither listing broker(s) or information provider(s) shall be responsible for any typographical errors, misinformation, misprints and shall be held totally harmless. Listing(s) information is provided for consumer's personal, non-commercial use and may not be used for any purpose other than to identify prospective properties consumers may
 All information deemed reliable but not guaranteed. All properties are subject to prior sale, change or withdrawal. Neither listing broker(s) or information provider(s) shall be responsible for any typographical errors, misinformation, misprints and shall be held totally harmless. Listing(s) information is provided for consumer's personal, non-commercial use and may not be used for any purpose other than to identify prospective properties consumers may be interested in purchasing. The data relating
